
Description
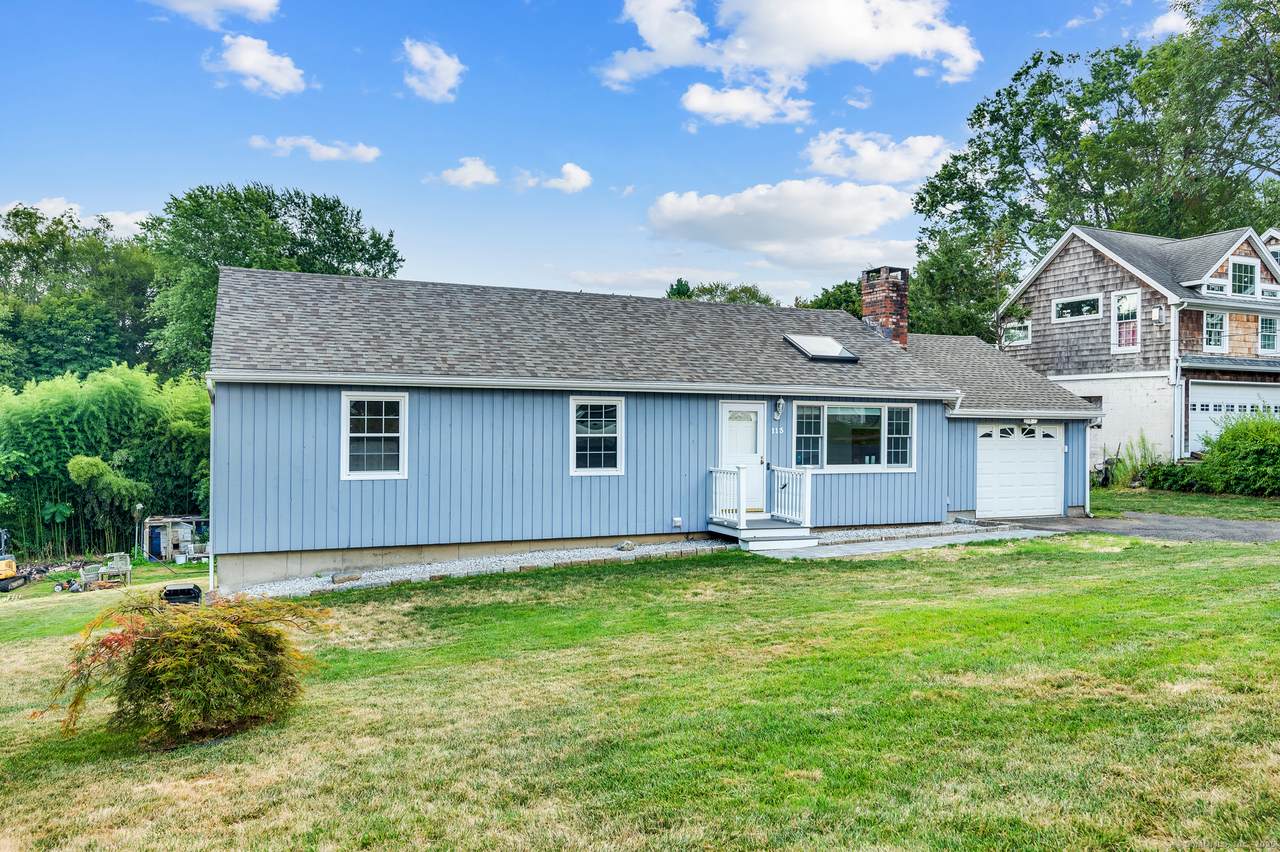
**HIGHEST & BEST - All offers due by Monday 9/8 at 5pm** Welcome to Stratford's highly sought-after Paradise Green neighborhood! Tucked away at the end of a cul-de-sac, this beautifully updated ranch-style home is the perfect blend of comfort, efficiency, and charm. Step inside to this inviting living room featuring a stunning skylight, vaulted ceilings, and cozy fireplace, opening seamlessly to the bright and light eat-in kitchen. The kitchen boasts brand-new appliances and plenty of prep space, leading out to a spacious composite deck, where you can relax and take in the peaceful natural views while still being close to downtown! This home offers three generously sized bedrooms, including a large primary suite with its own half bath, plus a fully remodeled hall bathroom. Downstairs, the finished walk-out basement is a true bonus; complete with a sliding door to the backyard, and plenty of storage. Don't forget to check out the amazing full movie room as well! Major updates give this home exceptional value and efficiency, including a brand-new roof, new central air, owned solar panels, and a high-efficiency boiler with gas heat. With extra attic spray foam insulation, the combined annual utility costs average around only $1,200/yr! Additional highlights include a 1-car garage, some newer windows, all new interior paint, and a location just minutes from shopping, restaurants, and more. Don't miss this move-in ready gem! Cameras on premises. Movie room equipment stays with the property.
-
3BEDS
-
0.16ACRES
-
1BATHS
-
11/2 BATHS
-
1,125SQFT
-
$0$/SQFT
School Information
Description
**HIGHEST & BEST - All offers due by Monday 9/8 at 5pm** Welcome to Stratford's highly sought-after Paradise Green neighborhood! Tucked away at the end of a cul-de-sac, this beautifully updated ranch-style home is the perfect blend of comfort, efficiency, and charm. Step inside to this inviting living room featuring a stunning skylight, vaulted ceilings, and cozy fireplace, opening seamlessly to the bright and light eat-in kitchen. The kitchen boasts brand-new appliances and plenty of prep space, leading out to a spacious composite deck, where you can relax and take in the peaceful natural views while still being close to downtown! This home offers three generously sized bedrooms, including a large primary suite with its own half bath, plus a fully remodeled hall bathroom. Downstairs, the finished walk-out basement is a true bonus; complete with a sliding door to the backyard, and plenty of storage. Don't forget to check out the amazing full movie room as well! Major updates give this home exceptional value and efficiency, including a brand-new roof, new central air, owned solar panels, and a high-efficiency boiler with gas heat. With extra attic spray foam insulation, the combined annual utility costs average around only $1,200/yr! Additional highlights include a 1-car garage, some newer windows, all new interior paint, and a location just minutes from shopping, restaurants, and more. Don't miss this move-in ready gem! Cameras on premises. Movie room equipment stays with the property.
The data relating to real estate for sale on this website appears in part through the SMARTMLS Internet Data Exchange program, a voluntary cooperative exchange of property listing data between licensed real estate brokerage firms, and is provided by SMARTMLS through a licensing agreement. Listing information is from various brokers who participate in the SMARTMLS IDX program and not all listings may be visible on the site. The property information being provided on or through the website is for the personal, non-commercial use of consumers and such information may not be used for any purpose other than to identify prospective properties consumers may be interested in purchasing. Some properties which appear for sale on the website may no longer be available because they are for instance, under contract, sold or are no longer being offered for sale. Property information displayed is deemed reliable but is not guaranteed. Copyright 2026 SmartMLS, Inc. Data last updated: 2026-10-09T12:10:35.893.