Skip To Content

111 Sterling Hill Road

Plainfield, CT 06354
  • $450,000
  • STATUS: Closed
  • ON SITE: 446 Days
  • MLS #: 24114584
Sold - 09/12/2025
$450,000
SOLD - 09/12/2025
  • 4
    BEDS
  • 0.98
    ACRES
  • 3
    BATHS
  • 0
    1/2 BATHS
  • 1,226
    SQFT
  • $0
    $/SQFT
Type:
Single-Family Home
Built:
2021
County:
Area:

School Information

Elementary School:
Middle School:
High School:

Description

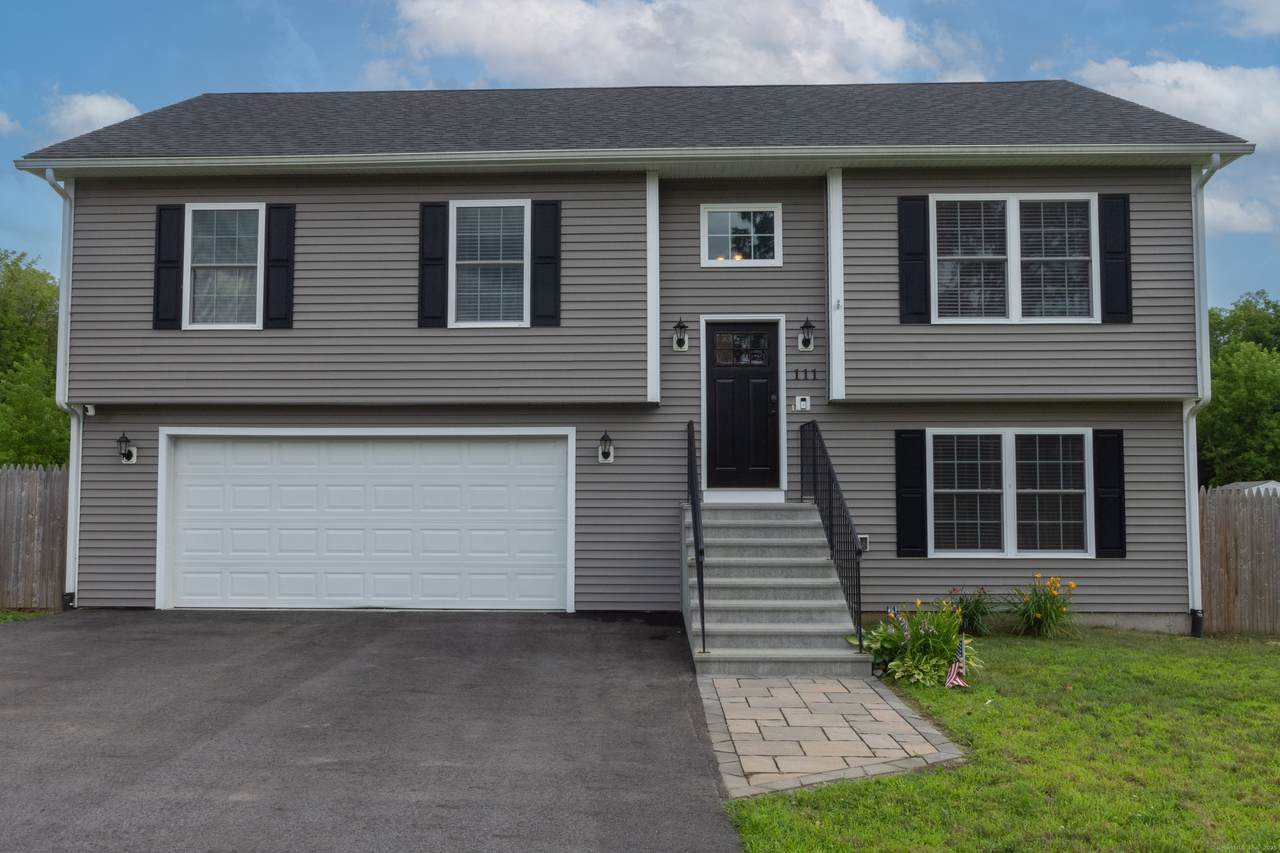
GREAT LOCATION...This raised ranch located in the outskirts of Plainfield, just minutes from the Rhode Island line, is a hidden gem with 4 bedrooms and 3 full baths spread across approximately 1,800 square feet. The main level features an open floor plan with vaulted ceilings, oak hardwood floors, a kitchen with white shaker style cabinets and granite countertops, and 3 bedrooms including the primary suite. The lower level includes an additional bedroom, full bath, a family room, office, play area whatever you want it to be and laundry space with access to the two-car oversized garage with plenty of room for the two cars and workspace area. The fenced-in yard and paved driveway add to the overall curb appeal. Don't miss out on this fantastic opportunity to own a beautiful home in a serene setting.

Monthly Payment Calculator


The data relating to real estate for sale on this website appears in part through the SMARTMLS Internet Data Exchange program, a voluntary cooperative exchange of property listing data between licensed real estate brokerage firms, and is provided by SMARTMLS through a licensing agreement. Listing information is from various brokers who participate in the SMARTMLS IDX program and not all listings may be visible on the site. The property information being provided on or through the website is for the personal, non-commercial use of consumers and such information may not be used for any purpose other than to identify prospective properties consumers may be interested in purchasing. Some properties which appear for sale on the website may no longer be available because they are for instance, under contract, sold or are no longer being offered for sale. Property information displayed is deemed reliable but is not guaranteed. Copyright 2026 SmartMLS, Inc. Data last updated: 2026-10-15T17:11:18.75.
www.nextlvlteam.com/homes/166281240
Print Image

111 Sterling Hill Road Plainfield, CT 06354

  • Price: $475,000
  • Status: Closed
  • On Site: 446 Days
  • Updated: 5 min ago
  • MLS #: 24114584
4
Beds
3
Baths
0
½ Baths
0.98
Acres
1,226
SQFT
$0
$/SQFT
2021
Built
County:
Windham
Area:
Plainfield
Elementary School:
per board of ed
Middle School:
per board of ed
High School:
per board of ed
Property Description
GREAT LOCATION...This raised ranch located in the outskirts of Plainfield, just minutes from the Rhode Island line, is a hidden gem with 4 bedrooms and 3 full baths spread across approximately 1,800 square feet. The main level features an open floor plan with vaulted ceilings, oak hardwood floors, a kitchen with white shaker style cabinets and granite countertops, and 3 bedrooms including the primary suite. The lower level includes an additional bedroom, full bath, a family room, office, play area whatever you want it to be and laundry space with access to the two-car oversized garage with plenty of room for the two cars and workspace area. The fenced-in yard and paved driveway add to the overall curb appeal. Don't miss out on this fantastic opportunity to own a beautiful home in a serene setting.
Exterior Features

Color Gray Direct Waterfront YN No Driveway Type PrivatePavedAsphalt Exterior Features ShedDeckGutters Exterior Siding Vinyl Siding Garage And Parking Under House GarageDrivewayPavedOff Street Parking Lot Description Fence - PartialLightly WoodedLevel LotOpen Lot Parking Total Spaces 6 Roof Information Asphalt Shingle Style Raised Ranch Swimming Pool YN No

Interior Features

Appliances Included MicrowaveRefrigeratorDishwasher Attic Description Access Via Hatch Attic YN Yes Basement Description Full Cooling System Ceiling FansCentral Air Fireplaces Total 0 Heat Type Hot Air In Law Access Lower Level In Law Apartment Possible Laundry Room Info Lower Level Rooms Living Room (Main Level 9 ft+ CeilingsHardwood Floor) Primary Bedroom (Main Level Full BathWalk-In ClosetWall/Wall Carpet) Bedroom (Lower Level Laminate Floor) Den (Lower Level Laminate Floor) Dining Room (Main Level 9 ft+ CeilingsHardwood Floor) Kitchen (Main Level Granite CountersIslandSlidersHardwood Floor) Bedroom (Main Level Wall/Wall Carpet) Bedroom (Main Level Wall/Wall Carpet) Sq Ft Est Heated Above Grade 1226 Sq Ft Est Heated Below Grade 574 Sq Ft Total 1800 Total Rooms 6

Property Features

Acceptable Financing FHAVACHFA Agent Owner YN No Bank Owned Property No Energy Features Active Solar Financing Used Conventional Fixed Foundation Type Concrete Fuel Tank Location Above Ground Heat Fuel Type Propane Home Owners Assocation No Home Warranty Offered YN No Hot Water Description Electric50 Gallon Tank Intermediate School Per Board of Ed New Construction Type No/Resale Potential Short Sale No Sewage System Septic Tax Year July 2025-June 2026 Under Agreement Yn No Water Source Private Well Zoning RA40

Listing information © 2026 Smart MLS
Listing provided courtesy of Jennifer Jackson of Berkshire Hathaway NE Prop.: (860) 928-1995.


The data relating to real estate for sale on this website appears in part through the SMARTMLS Internet Data Exchange program, a voluntary cooperative exchange of property listing data between licensed real estate brokerage firms, and is provided by SMARTMLS through a licensing agreement. Listing information is from various brokers who participate in the SMARTMLS IDX program and not all listings may be visible on the site. The property information being provided on or through the website is for the personal, non-commercial use of consumers and such information may not be used for any purpose other than to identify prospective properties consumers may be interested in purchasing. Some properties which appear for sale on the website may no longer be available because they are for instance, under contract, sold or are no longer being offered for sale. Property information displayed is deemed reliable but is not guaranteed. Copyright 2026 SmartMLS, Inc. Data last updated: 2026-10-15T17:11:18.75.
 
Logo
Next Level Team of RE/MAX ONE
212 Route 32
Uncasville CT, 06382