




Description
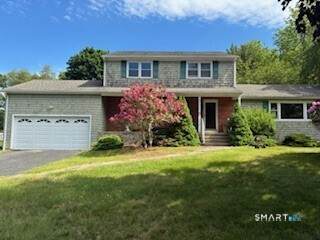
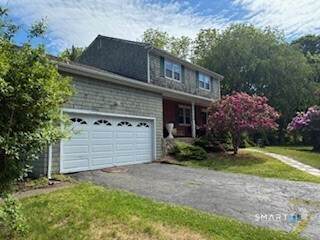
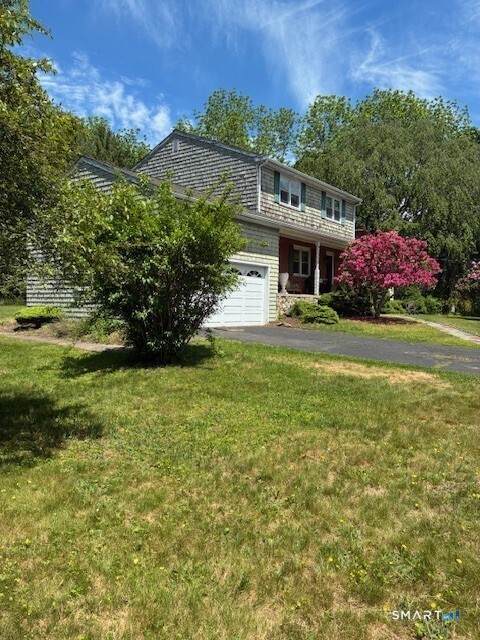
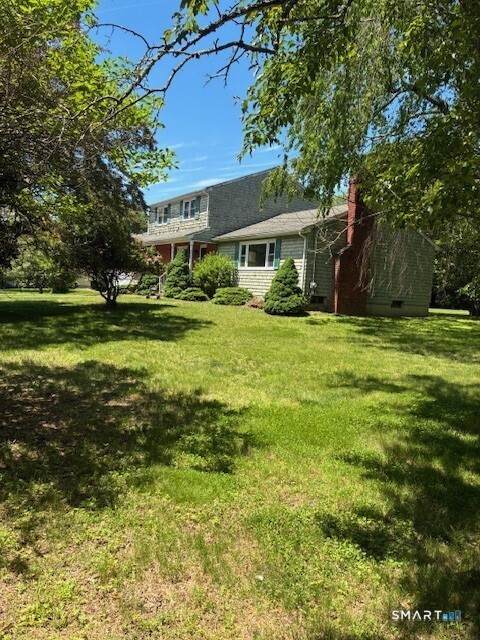
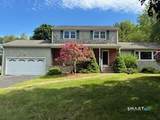
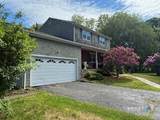
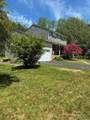
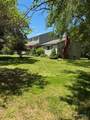
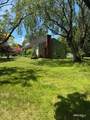
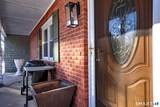
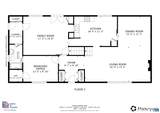
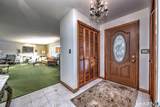
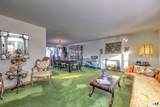
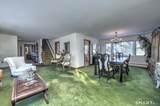
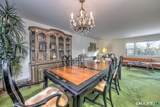
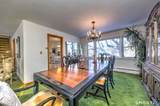
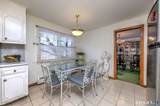
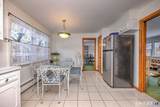
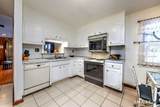
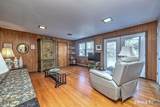
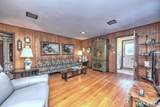
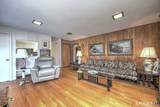
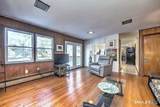
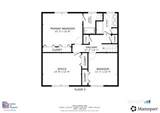
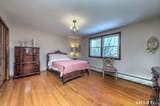
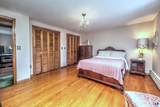
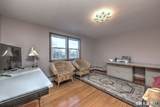
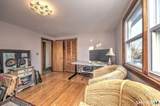
Great things come to those who wait. Lovingly maintained by its original owners, this well kept Colonial is ideally situated on a coveted cul-de-sac and offers curb appeal, generous living space, and thoughtful updates throughout. This immaculate 4-bedroom, 3-bath home lives comfortably like a ranch, featuring a first-floor bedroom and full bath-perfect for guests or a potential in-law arrangement. Set on a private one-acre property, the home welcomes you with a charming front porch and an entry foyer featuring twin closets, perfect for storing coats, shoes, and everyday essentials. The main level offers excellent flow for entertaining, with a spacious living room with a fireplace, a formal dining room, and an eat-in kitchen that serves as the heart of the home. Just off the kitchen, the first-floor family room includes sliding doors that open to the deck and backyard, creating indoor-outdoor living. A convenient first-floor laundry room. Upstairs, two additional bedrooms share a full bath, while the primary suite overlooks the backyard and features its own private bath. Additional highlights include a freshly painted interior, hardwood floors beneath the carpeting on both levels, and an expansive unfinished basement offering the potential for more than 1,200 square feet of future living space. Ideally located near golf courses, pool clubs, and athletic facilities. Commuters dream with easy access to major highways! Not to be missed if Orange is where you want to be! Contingent Upon Probate Court Approval. A small piece of land in the backyard is in Woodbridge. Taxes are less than $100 a year.
-
4BEDS
-
1ACRES
-
3BATHS
-
01/2 BATHS
-
2,242SQFT
-
$290$/SQFT
School Information
Description
Great things come to those who wait. Lovingly maintained by its original owners, this well kept Colonial is ideally situated on a coveted cul-de-sac and offers curb appeal, generous living space, and thoughtful updates throughout. This immaculate 4-bedroom, 3-bath home lives comfortably like a ranch, featuring a first-floor bedroom and full bath-perfect for guests or a potential in-law arrangement. Set on a private one-acre property, the home welcomes you with a charming front porch and an entry foyer featuring twin closets, perfect for storing coats, shoes, and everyday essentials. The main level offers excellent flow for entertaining, with a spacious living room with a fireplace, a formal dining room, and an eat-in kitchen that serves as the heart of the home. Just off the kitchen, the first-floor family room includes sliding doors that open to the deck and backyard, creating indoor-outdoor living. A convenient first-floor laundry room. Upstairs, two additional bedrooms share a full bath, while the primary suite overlooks the backyard and features its own private bath. Additional highlights include a freshly painted interior, hardwood floors beneath the carpeting on both levels, and an expansive unfinished basement offering the potential for more than 1,200 square feet of future living space. Ideally located near golf courses, pool clubs, and athletic facilities. Commuters dream with easy access to major highways! Not to be missed if Orange is where you want to be! Contingent Upon Probate Court Approval. A small piece of land in the backyard is in Woodbridge. Taxes are less than $100 a year.
The data relating to real estate for sale on this website appears in part through the SMARTMLS Internet Data Exchange program, a voluntary cooperative exchange of property listing data between licensed real estate brokerage firms, and is provided by SMARTMLS through a licensing agreement. Listing information is from various brokers who participate in the SMARTMLS IDX program and not all listings may be visible on the site. The property information being provided on or through the website is for the personal, non-commercial use of consumers and such information may not be used for any purpose other than to identify prospective properties consumers may be interested in purchasing. Some properties which appear for sale on the website may no longer be available because they are for instance, under contract, sold or are no longer being offered for sale. Property information displayed is deemed reliable but is not guaranteed. Copyright 2026 SmartMLS, Inc. Data last updated: 2026-10-10T00:10:15.227.