
Skip To Content

11 Evergreen Drive

Roxbury, CT 06783
  • $1,300,000
  • STATUS: Active
  • ON SITE: 238 Days
  • MLS #: 24154135
$1,300,000
  • 4
    BEDS
  • 3.39
    ACRES
  • 3
    BATHS
  • 1
    1/2 BATHS
  • 3,800
    SQFT
  • $342
    $/SQFT
Neighborhood:
Type:
Single-Family Home
Built:
2026
County:
Area:

School Information

Elementary School:
High School:

Description

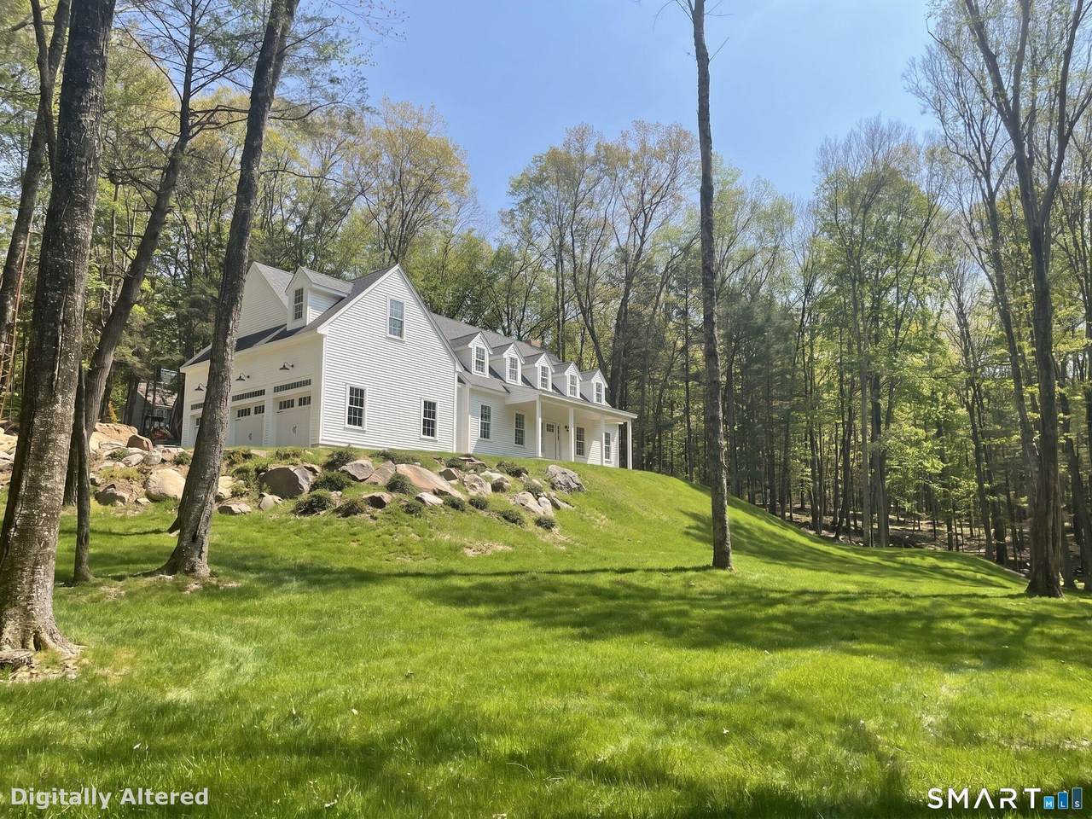
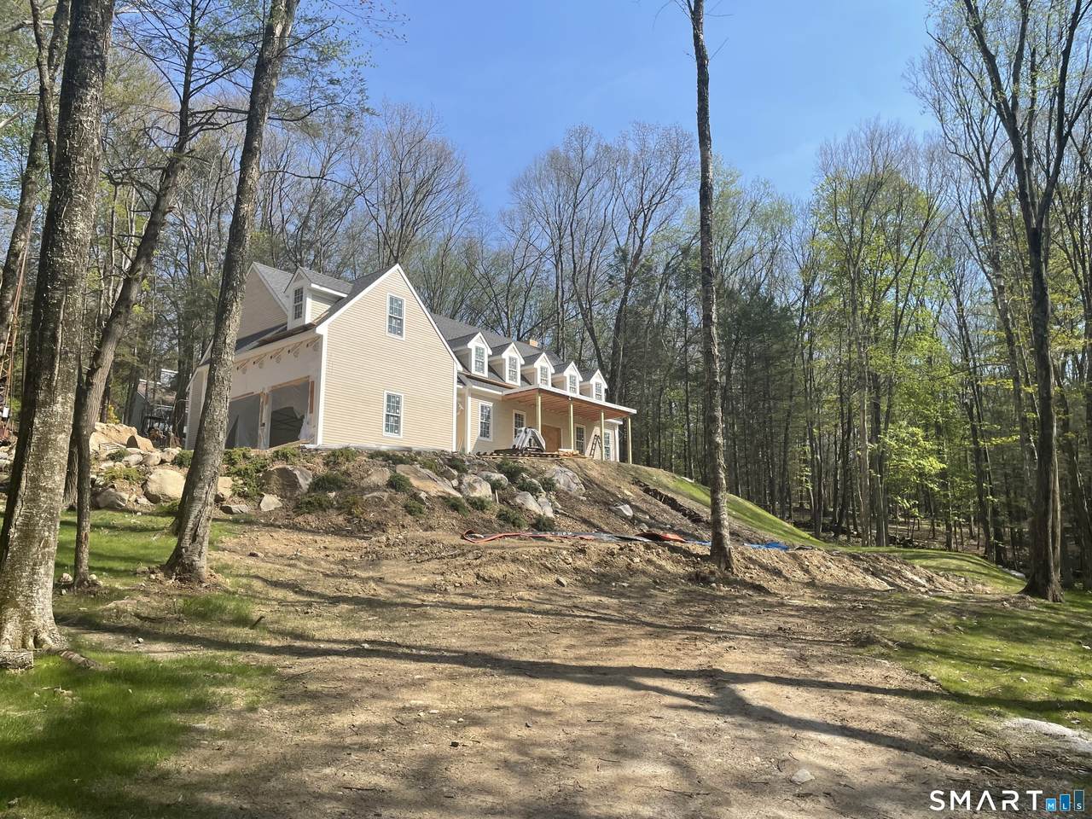
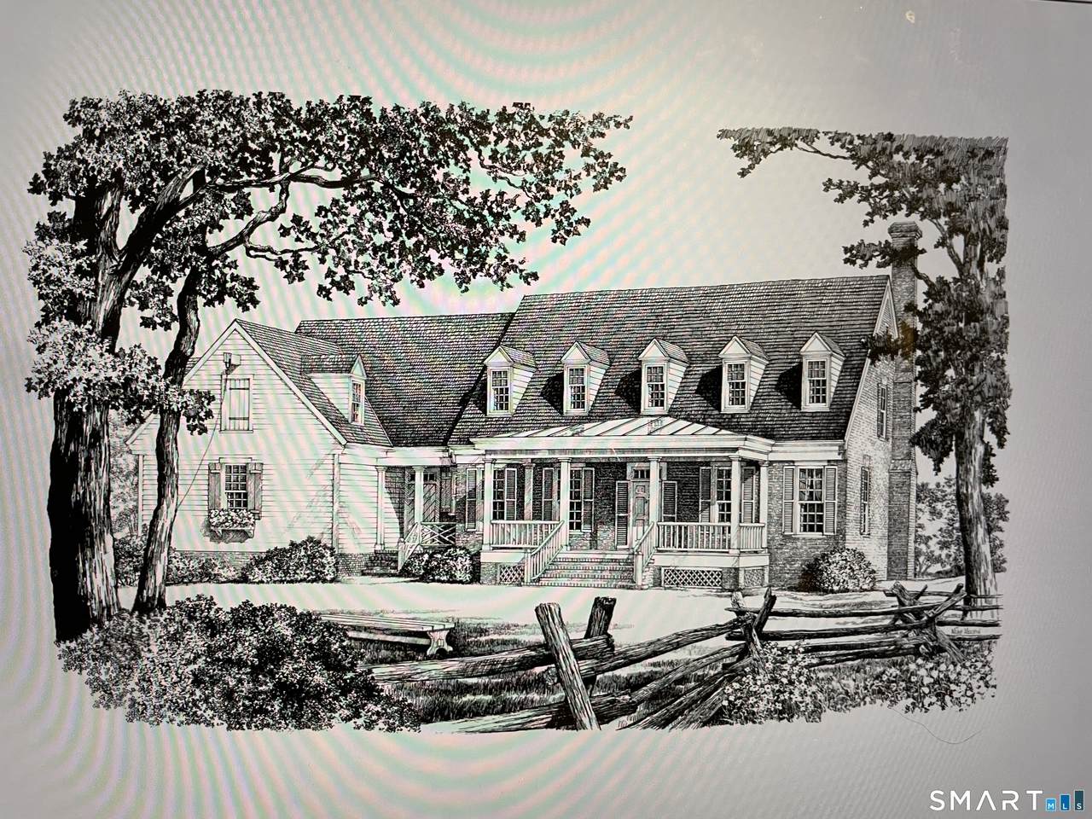
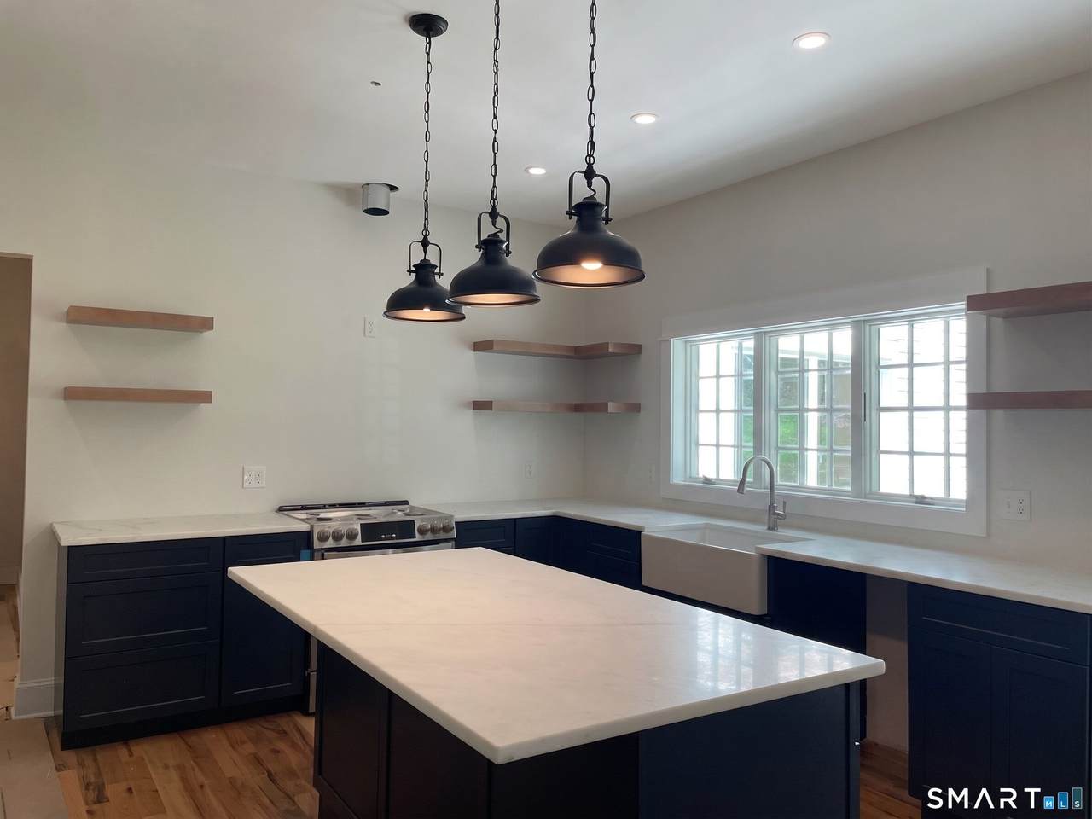
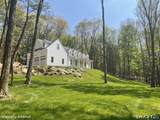
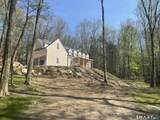
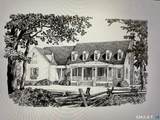
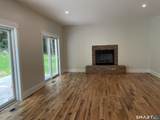
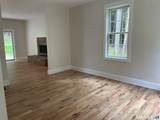
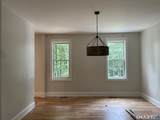
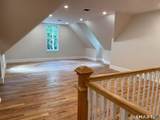
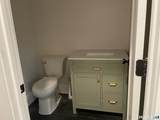
This is 'the best deal in Roxbury"! New construction on 3.39 acre lot. The style is a classic farmhouse design Cape with a covered front porch with metal roof. There will be 9' ceiling height on the main level and 8' on the upper level. Both levels will have wood floors. The primary suite is on the main level with a large bath including a shower a free standing tub and a walk in closet. The kitchen is open to the family room which has a bank of 3 sets of sliders to the back deck area and a fireplace on the end wall. The main level includes a formal dining room, formal living room and a main level laundry/mud room. The upper level includes 3 additional bedrooms and 2 full baths. There is a study area as well as a rec room over the garage. The large 2 car garage will have an electric car charger. Still time to help pick out cabinets, countertops, colors, etc. Roxbury is a lovely small town with bucolic farms and farmers markets. It is very sought after for weekend and summer homes. There are many land trust areas for hiking and exploring. The Shepard river is great for fishing and tubing. Litchfield County has many lakes for out door recreation. There are ski areas close by and lots of summer fairs. The area is known for art galleries, antique shops and great restaurants. Taxes TBD

Monthly Payment Calculator


The data relating to real estate for sale on this website appears in part through the SMARTMLS Internet Data Exchange program, a voluntary cooperative exchange of property listing data between licensed real estate brokerage firms, and is provided by SMARTMLS through a licensing agreement. Listing information is from various brokers who participate in the SMARTMLS IDX program and not all listings may be visible on the site. The property information being provided on or through the website is for the personal, non-commercial use of consumers and such information may not be used for any purpose other than to identify prospective properties consumers may be interested in purchasing. Some properties which appear for sale on the website may no longer be available because they are for instance, under contract, sold or are no longer being offered for sale. Property information displayed is deemed reliable but is not guaranteed. Copyright 2026 SmartMLS, Inc. Data last updated: 2026-10-10T00:10:15.227.
www.nextlvlteam.com/homes/173035268
Print Image

11 Evergreen Drive Roxbury, CT 06783

  • Price: $1,300,000
  • Status: Active
  • On Site: 238 Days
  • MLS #: 24154135
4
Beds
3
Baths
1
½ Baths
3.39
Acres
3,800
SQFT
$342
$/SQFT
2026
Built
Neighborhood:
Chalybes
County:
Litchfield
Area:
Roxbury
Elementary School:
Booth Free
High School:
Regional District 12
Property Description
This is 'the best deal in Roxbury"! New construction on 3.39 acre lot. The style is a classic farmhouse design Cape with a covered front porch with metal roof. There will be 9' ceiling height on the main level and 8' on the upper level. Both levels will have wood floors. The primary suite is on the main level with a large bath including a shower a free standing tub and a walk in closet. The kitchen is open to the family room which has a bank of 3 sets of sliders to the back deck area and a fireplace on the end wall. The main level includes a formal dining room, formal living room and a main level laundry/mud room. The upper level includes 3 additional bedrooms and 2 full baths. There is a study area as well as a rec room over the garage. The large 2 car garage will have an electric car charger. Still time to help pick out cabinets, countertops, colors, etc. Roxbury is a lovely small town with bucolic farms and farmers markets. It is very sought after for weekend and summer homes. There are many land trust areas for hiking and exploring. The Shepard river is great for fishing and tubing. Litchfield County has many lakes for out door recreation. There are ski areas close by and lots of summer fairs. The area is known for art galleries, antique shops and great restaurants. Taxes TBD
Exterior Features

Direct Waterfront YN No Exterior Features PorchDeckLighting Exterior Siding Clapboard Garage And Parking Attached Garage Lot Description Some WetlandsLightly WoodedSloping Lot Nearby Amenities Golf CourseLakeLibraryMedical FacilitiesParkPrivate School(s)Public Rec Facilities Roof Information Asphalt Shingle Style Cape Cod Swimming Pool YN No Waterfront Description Not Applicable

Interior Features

Appliances Included AllowanceOven/RangeRange HoodRefrigeratorDishwasher Attic YN No Basement Description Crawl SpaceFull Cooling System Central Air Fireplaces Total 1 Heat Type Hot AirZoned Interior Features Cable - AvailableOpen Floor Plan Laundry Room Info Main Level Laundry Room Location Main level mud room Living Area SQFTPer Public Record 0 Rooms Dining Room (Main Level 9 ft+ CeilingsHardwood Floor) Primary BR Suite (Main Level 9 ft+ CeilingsBedroom SuiteFull BathStall ShowerWhirlpool TubWalk-In Closet) Kitchen (Main Level 9 ft+ Ceilings) Great Room (Main Level 9 ft+ CeilingsFireplaceSlidersHardwood Floor) Living Room (Main Level 9 ft+ CeilingsHardwood Floor) Bedroom (Upper Level Hardwood Floor) Bedroom (Upper Level Hardwood Floor) Bedroom (Upper Level Hardwood Floor) Study (Upper Level) Rec/Play Room (Upper Le Sq Ft Est Heated Above Grade 3800 Total Rooms 10

Property Features

Agent Owner YN No Association Fee Includes Road Maintenance Bank Owned Property No Energy Features Thermopane Windows Exclusions TAXES To Be Determined Foundation Type Concrete Fuel Tank Location In Ground Heat Fuel Type Propane Hoa Fee Amount 200 Hoa Fee Frequency Monthly Home Owners Assocation Yes Home Warranty Offered YN Yes Hot Water Description PropaneDomestic New Construction Type Under Construction Potential Short Sale No Sewage System Septic Tax Year July 2025-June 2026 Under Agreement Yn No Water Source Private Well Zoning C

Listing information © 2026 Smart MLS
Listing provided courtesy of Sharon Wyant Mcguire of William Pitt Sotheby's Int'l: (860) 868-6600.


The data relating to real estate for sale on this website appears in part through the SMARTMLS Internet Data Exchange program, a voluntary cooperative exchange of property listing data between licensed real estate brokerage firms, and is provided by SMARTMLS through a licensing agreement. Listing information is from various brokers who participate in the SMARTMLS IDX program and not all listings may be visible on the site. The property information being provided on or through the website is for the personal, non-commercial use of consumers and such information may not be used for any purpose other than to identify prospective properties consumers may be interested in purchasing. Some properties which appear for sale on the website may no longer be available because they are for instance, under contract, sold or are no longer being offered for sale. Property information displayed is deemed reliable but is not guaranteed. Copyright 2026 SmartMLS, Inc. Data last updated: 2026-10-10T00:10:15.227.
 
https://bt-photos.global.ssl.fastly.net/ctmls/1280_boomver_3_24154135-1.jpg https://bt-photos.global.ssl.fastly.net/ctmls/1280_boomver_3_24154135-1.jpg https://bt-photos.global.ssl.fastly.net/ctmls/1280_boomver_3_24154135-1.jpg
Logo
Next Level Team of RE/MAX ONE
212 Route 32
Uncasville CT, 06382