




Skip To Content

11 Dogwood Lane

Westport, CT 06880
  • $10,650,000
  • STATUS: Active
  • ON SITE: 267 Days
  • MLS #: 24148523
UPDATED: 227 min ago
$10,650,000
  • 6
    BEDS
  • 1.87
    ACRES
  • 6
    BATHS
  • 2
    1/2 BATHS
  • 9,100
    SQFT
  • $1,170
    $/SQFT
Neighborhood:
Type:
Single-Family Home
Built:
2026
County:
Area:

School Information

Elementary School:
Middle School:
High School:

Description

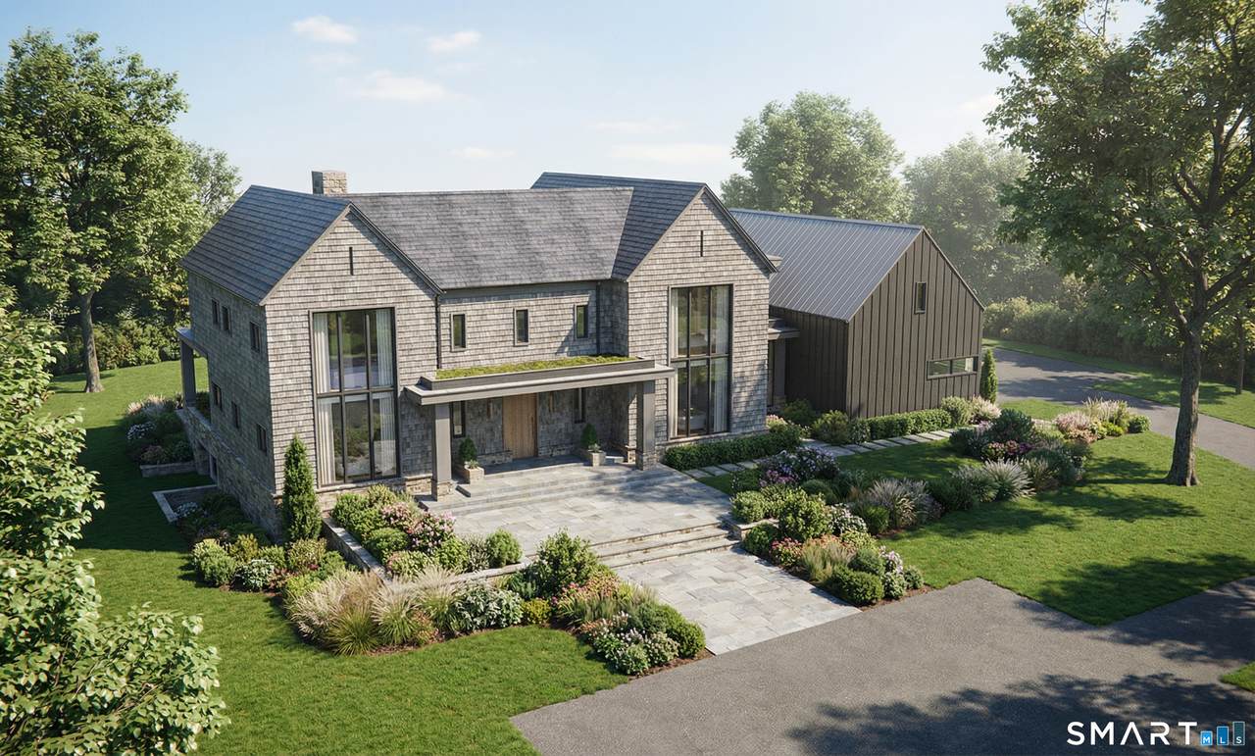
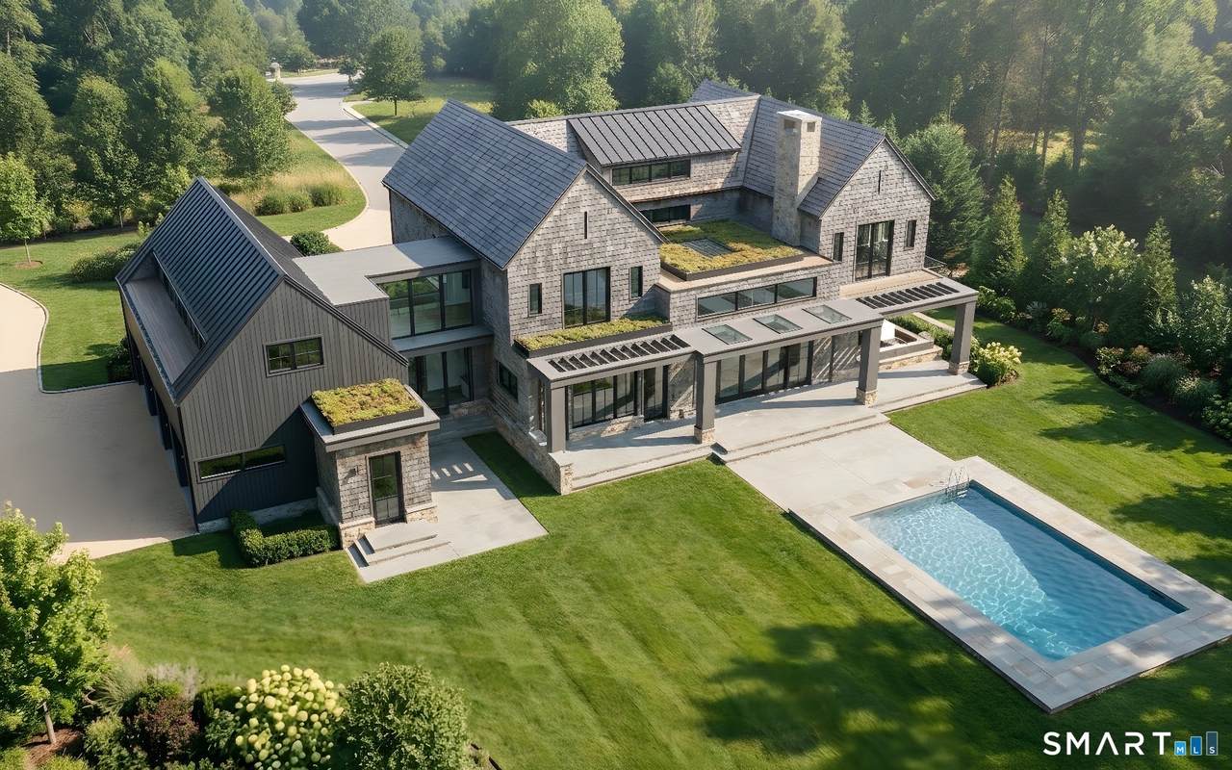
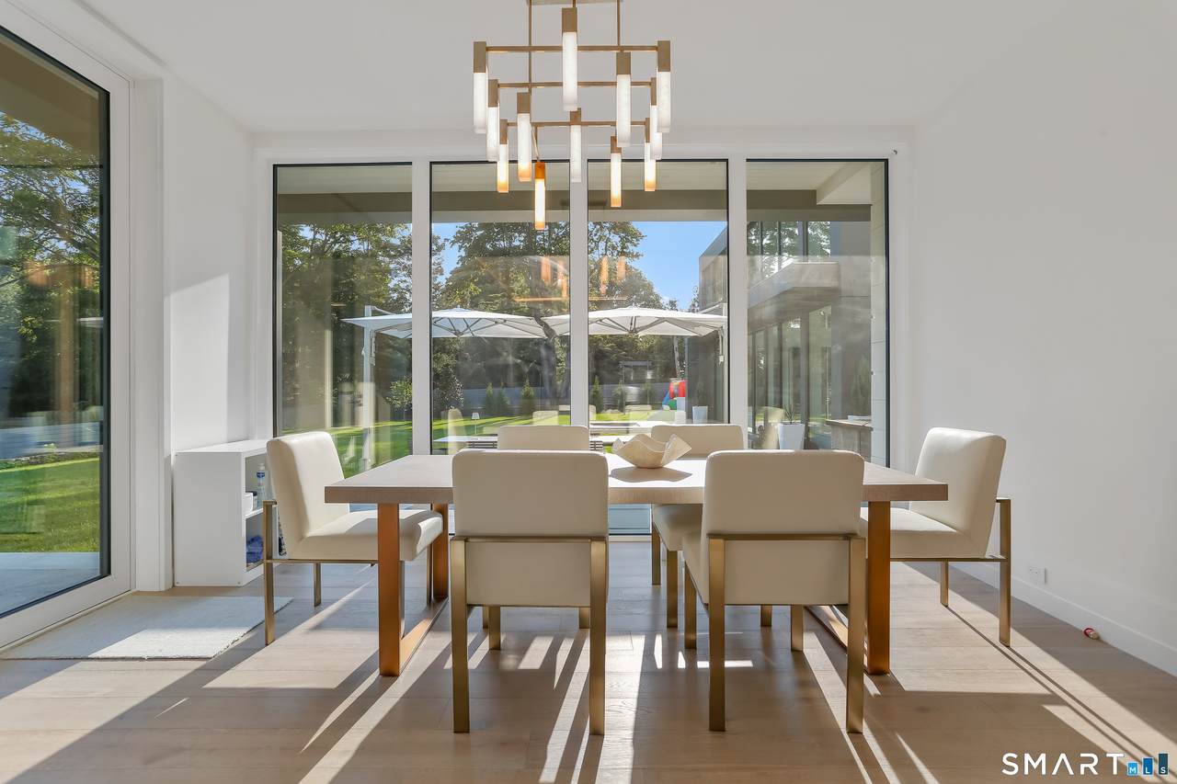
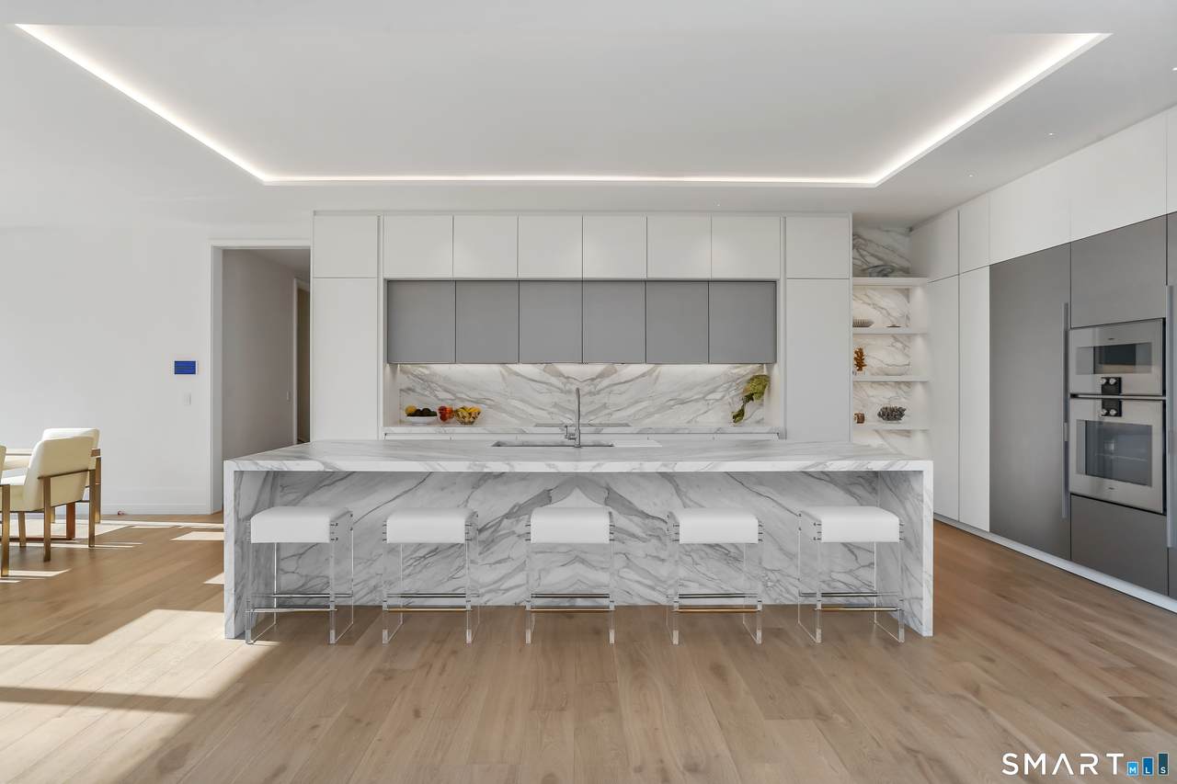
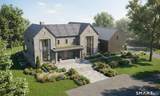
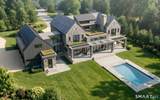
Another extraordinary masterpiece by Coastal Luxury Homes, ideally situated in one of Westport's premier neighborhoods. Spanning over 9000 square feet of living space this 6 bedroom estate is defined by bold architectural lines, chic designer interiors, expansive balconies and seamless indoor-outdoor living. A resort caliber pool, fully equipped outdoor kitchen, and lush manicured grounds complete this rare offering, along with a coveted 4 car garage. Schedule an appointment to meet with the premier team in luxury building to customize this home. Let us help you make your dreams come true! Construction to begin Spring 2026 - there is still time to customize this home. Square footage is based on proposed building plans. *Photos are renderings or samples of the builder's work.

Monthly Payment Calculator


The data relating to real estate for sale on this website appears in part through the SMARTMLS Internet Data Exchange program, a voluntary cooperative exchange of property listing data between licensed real estate brokerage firms, and is provided by SMARTMLS through a licensing agreement. Listing information is from various brokers who participate in the SMARTMLS IDX program and not all listings may be visible on the site. The property information being provided on or through the website is for the personal, non-commercial use of consumers and such information may not be used for any purpose other than to identify prospective properties consumers may be interested in purchasing. Some properties which appear for sale on the website may no longer be available because they are for instance, under contract, sold or are no longer being offered for sale. Property information displayed is deemed reliable but is not guaranteed. Copyright 2026 SmartMLS, Inc. Data last updated: 2026-10-10T00:10:15.227.
www.nextlvlteam.com/homes/172146242
Print Image

11 Dogwood Lane Westport, CT 06880

  • Price: $10,650,000
  • Status: Active
  • On Site: 267 Days
  • Updated: 227 min ago
  • MLS #: 24148523
6
Beds
6
Baths
2
½ Baths
1.87
Acres
9,100
SQFT
$1,170
$/SQFT
2026
Built
Neighborhood:
Saugatuck
County:
Fairfield
Area:
Westport
Elementary School:
Saugatuck
Middle School:
Bedford
High School:
Staples
Property Description
Another extraordinary masterpiece by Coastal Luxury Homes, ideally situated in one of Westport's premier neighborhoods. Spanning over 9000 square feet of living space this 6 bedroom estate is defined by bold architectural lines, chic designer interiors, expansive balconies and seamless indoor-outdoor living. A resort caliber pool, fully equipped outdoor kitchen, and lush manicured grounds complete this rare offering, along with a coveted 4 car garage. Schedule an appointment to meet with the premier team in luxury building to customize this home. Let us help you make your dreams come true! Construction to begin Spring 2026 - there is still time to customize this home. Square footage is based on proposed building plans. *Photos are renderings or samples of the builder's work.
Exterior Features

Direct Waterfront YN No Exterior Features GrillUnderground UtilitiesGuttersUnderground SprinklerPatio Exterior Siding Shingle Garage And Parking Attached Garage Lot Description ClearedProfessionally Landscaped Nearby Amenities Golf CourseLibraryPlayground/Tot LotPublic Rec FacilitiesShopping/MallTennis Courts Pool Description GuniteHeatedSalt WaterIn Ground Pool Roof Information Wood ShingleOther Style Colonial Swimming Pool YN Yes Waterfront Description Beach Rights

Interior Features

Appliances Included Oven/RangeWall OvenMicrowaveRefrigeratorFreezerDishwasherDryerWine Chiller Attic Description Walk-up Attic YN Yes Basement Description FullPartially Finished Cooling System Central AirZoned Fireplaces Total 3 Heat Type Hydro AirZoned Home Automation LightingThermostat(s)Wired For Audio In Law Apartment No Interior Features Audio SystemAuto Garage Door OpenerOpen Floor PlanSecurity System Laundry Room Location Upper (Bedroom) Level Living Area SQFTPer Public Record 3156 Rooms Living Room (Main Level) Primary Bedroom (Upper Level) Bedroom (Upper Level) Bedroom (Upper Level) Office (Main Level) Bedroom (Upper Level) Bedroom (Lower Level) Dining Room (Main Level) Dining Room (Main Level) Bedroom (Upper Level) Sq Ft Est Heated Above Grade 8000 Sq Ft Est Heated Below Grade 1100 Total Rooms 14

Property Features

Agent Owner YN No Association Fee Includes Snow RemovalRoad Maintenance Bank Owned Property No Flood Zone YN No Foundation Type Concrete Fuel Tank Location In Ground Heat Fuel Type Propane Hoa Fee Amount 750 Hoa Fee Frequency Annually Home Owners Assocation Yes Home Warranty Offered YN Yes Hot Water Description PropaneUpright Tank New Construction Type To Be Built Potential Short Sale No Sewage System Septic Tax Year July 2026-June 2027 Under Agreement Yn No Water Source Public Water Connected Zoning AA

Listing information © 2026 Smart MLS
Listing provided courtesy of Jen Kass of Higgins Group Bedford Square: (203) 226-0300.


The data relating to real estate for sale on this website appears in part through the SMARTMLS Internet Data Exchange program, a voluntary cooperative exchange of property listing data between licensed real estate brokerage firms, and is provided by SMARTMLS through a licensing agreement. Listing information is from various brokers who participate in the SMARTMLS IDX program and not all listings may be visible on the site. The property information being provided on or through the website is for the personal, non-commercial use of consumers and such information may not be used for any purpose other than to identify prospective properties consumers may be interested in purchasing. Some properties which appear for sale on the website may no longer be available because they are for instance, under contract, sold or are no longer being offered for sale. Property information displayed is deemed reliable but is not guaranteed. Copyright 2026 SmartMLS, Inc. Data last updated: 2026-10-10T00:10:15.227.
 
https://bt-photos.global.ssl.fastly.net/ctmls/1280_boomver_1_24148523-1.jpg https://bt-photos.global.ssl.fastly.net/ctmls/1280_boomver_1_24148523-1.jpg https://bt-photos.global.ssl.fastly.net/ctmls/1280_boomver_1_24148523-1.jpg
Logo
Next Level Team of RE/MAX ONE
212 Route 32
Uncasville CT, 06382