




Description
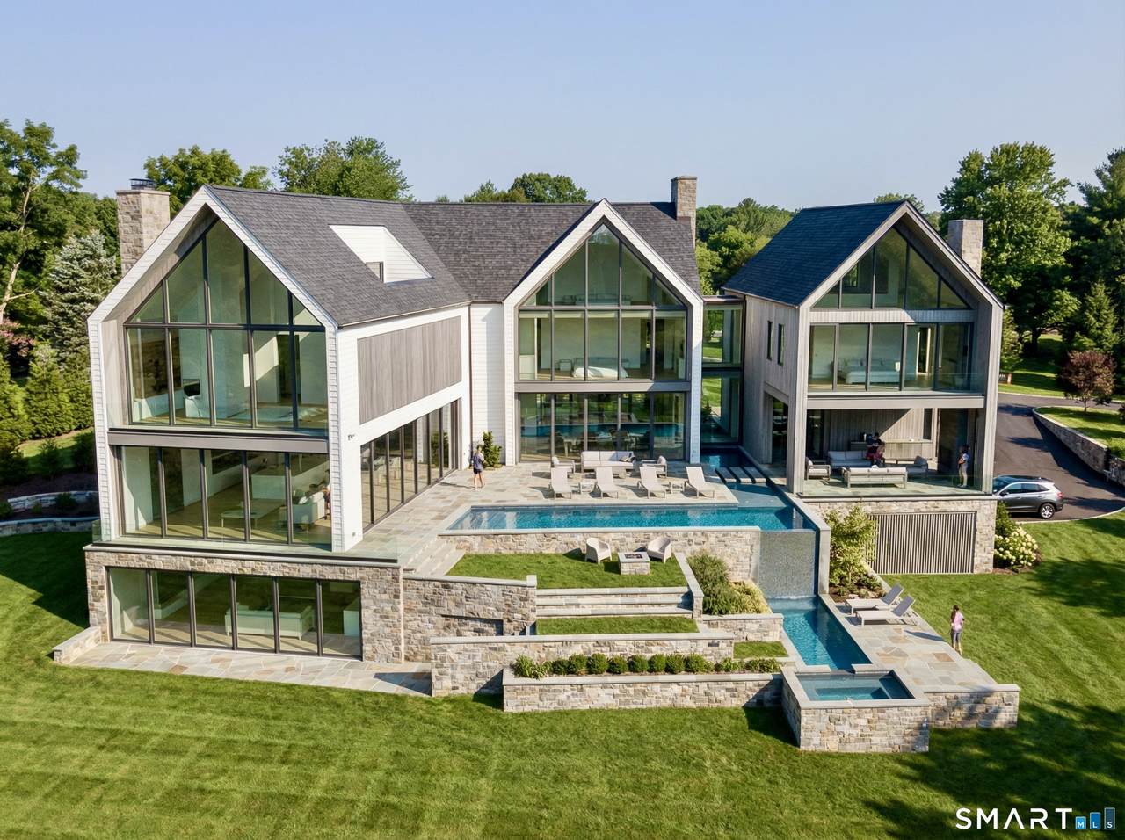
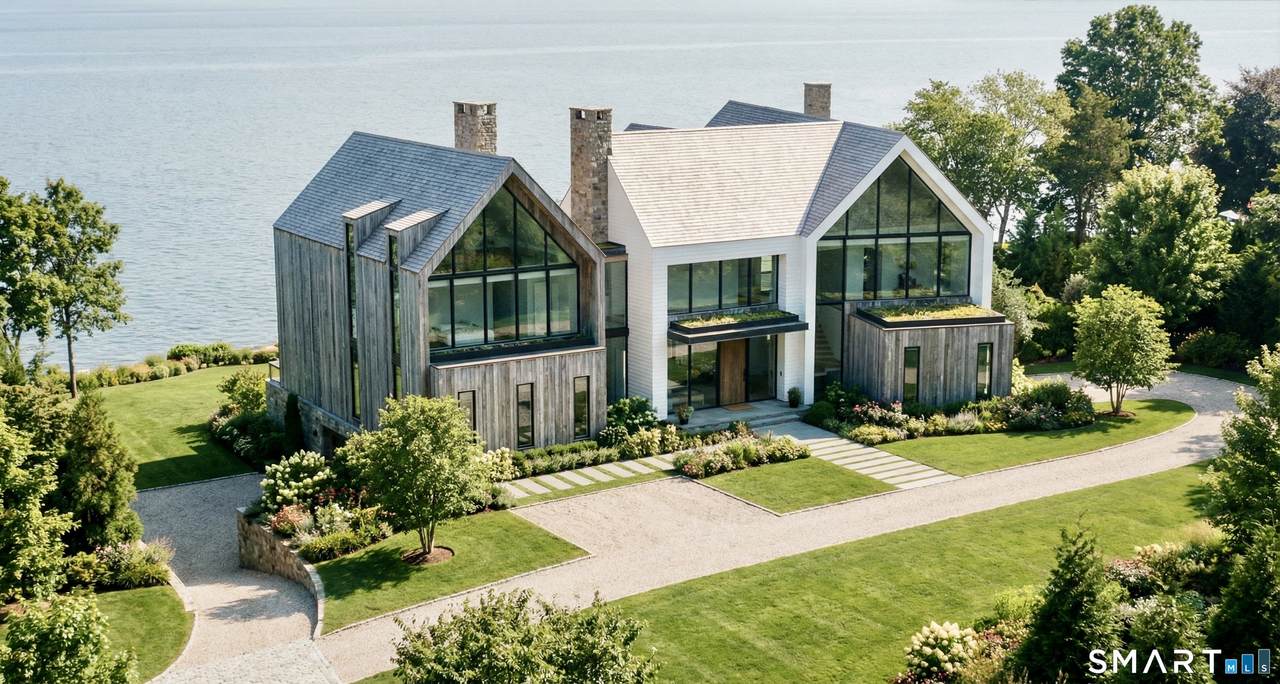
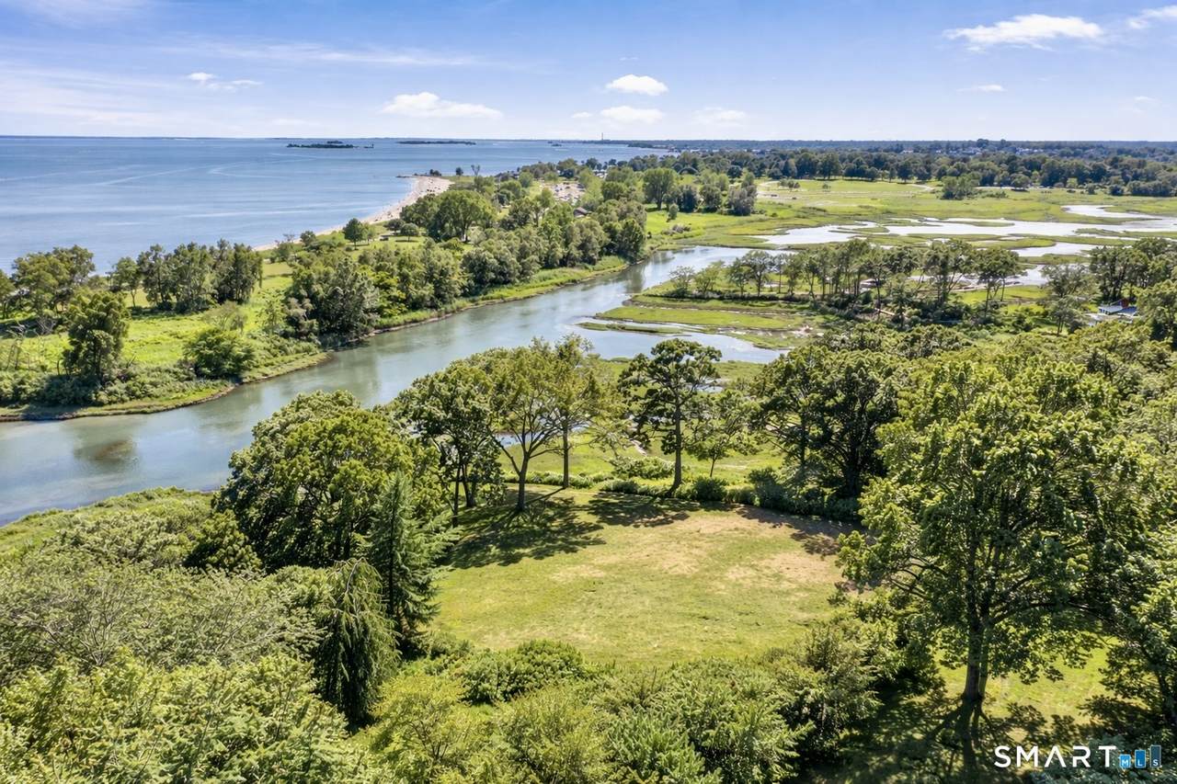
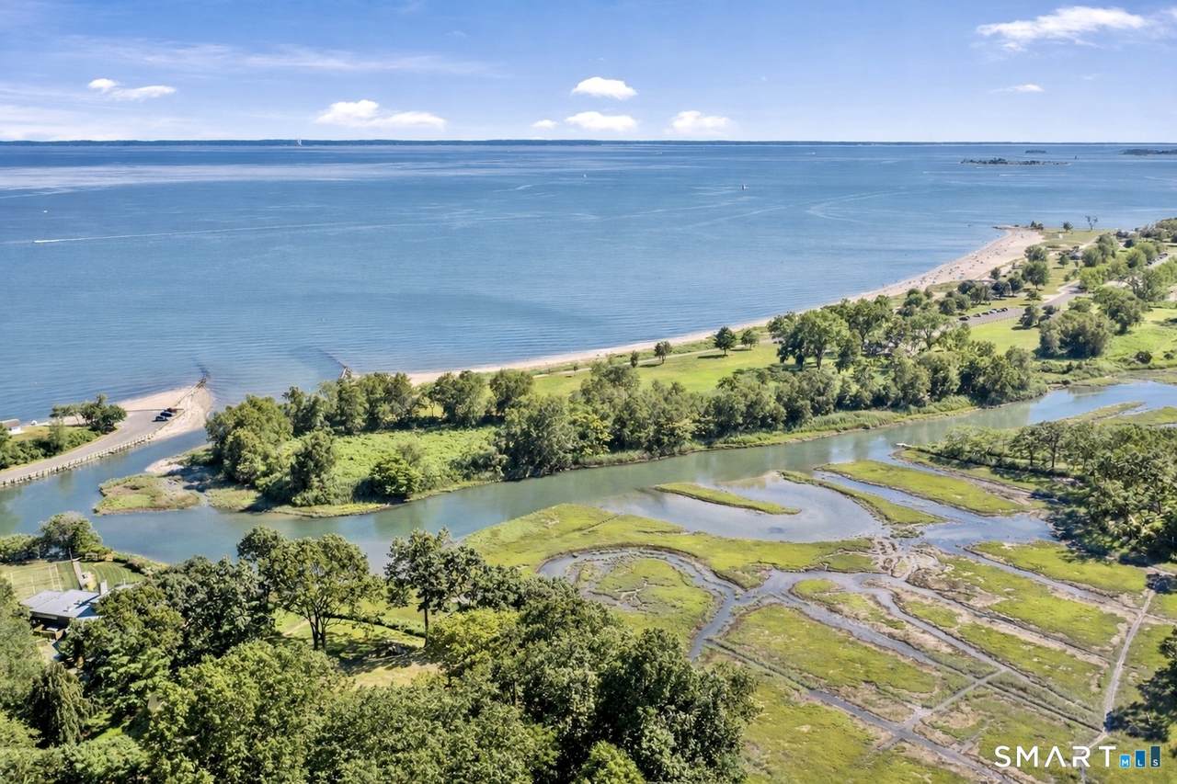
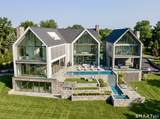
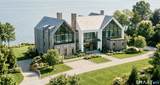
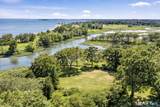
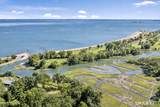
Direct Waterfront | Greens Farms An extraordinary new waterfront estate by award-winning Coastal Luxury Homes is coming to one of the most coveted stretches of the Connecticut shoreline. Set in the heart of Greens Farms, this spectacular 12,948 square foot modern residence will span four levels and capture sweeping, unobstructed views across Sherwood Island, Burying Hill Beach, and Long Island Sound through dramatic walls of glass designed to flood the interiors with natural light. The home will feature 8 bedrooms, 8 full baths, and 2 half baths, with expansive living and entertaining spaces that seamlessly connect indoors and out. The architecture embraces a clean contemporary design that maximizes the stunning waterfront setting while creating an atmosphere of warmth, elegance, and effortless coastal living. Resort-inspired amenities include two pools, a cold plunge, spa, infrared sauna, and a fully equipped fitness center, offering a private retreat for wellness and relaxation. For the automotive enthusiast or collector, the property also includes garage space for up to 10 cars, a rare feature for a waterfront estate. Ideally located walking distance to the Greens Farms train station and Greens Farms Academy, and just minutes to the town centers of Westport, Fairfield, and Southport. Just 55 miles to Manhattan. Completion anticipated mid-2027, with the opportunity to collaborate with the builder to customize finishes and create a home that reflects your personal lifestyle
-
8BEDS
-
2.6ACRES
-
8BATHS
-
21/2 BATHS
-
12,946SQFT
-
$1,763$/SQFT
School Information
Description
Direct Waterfront | Greens Farms An extraordinary new waterfront estate by award-winning Coastal Luxury Homes is coming to one of the most coveted stretches of the Connecticut shoreline. Set in the heart of Greens Farms, this spectacular 12,948 square foot modern residence will span four levels and capture sweeping, unobstructed views across Sherwood Island, Burying Hill Beach, and Long Island Sound through dramatic walls of glass designed to flood the interiors with natural light. The home will feature 8 bedrooms, 8 full baths, and 2 half baths, with expansive living and entertaining spaces that seamlessly connect indoors and out. The architecture embraces a clean contemporary design that maximizes the stunning waterfront setting while creating an atmosphere of warmth, elegance, and effortless coastal living. Resort-inspired amenities include two pools, a cold plunge, spa, infrared sauna, and a fully equipped fitness center, offering a private retreat for wellness and relaxation. For the automotive enthusiast or collector, the property also includes garage space for up to 10 cars, a rare feature for a waterfront estate. Ideally located walking distance to the Greens Farms train station and Greens Farms Academy, and just minutes to the town centers of Westport, Fairfield, and Southport. Just 55 miles to Manhattan. Completion anticipated mid-2027, with the opportunity to collaborate with the builder to customize finishes and create a home that reflects your personal lifestyle
The data relating to real estate for sale on this website appears in part through the SMARTMLS Internet Data Exchange program, a voluntary cooperative exchange of property listing data between licensed real estate brokerage firms, and is provided by SMARTMLS through a licensing agreement. Listing information is from various brokers who participate in the SMARTMLS IDX program and not all listings may be visible on the site. The property information being provided on or through the website is for the personal, non-commercial use of consumers and such information may not be used for any purpose other than to identify prospective properties consumers may be interested in purchasing. Some properties which appear for sale on the website may no longer be available because they are for instance, under contract, sold or are no longer being offered for sale. Property information displayed is deemed reliable but is not guaranteed. Copyright 2026 SmartMLS, Inc. Data last updated: 2026-10-10T00:10:15.227.