Skip To Content

109 Keeny Road

Lyme, CT 06371
  • $580,000
  • STATUS: Closed
  • ON SITE: 397 Days
  • MLS #: 24125966
Sold - 10/28/2025
$580,000
SOLD - 10/28/2025
  • 3
    BEDS
  • 7.3
    ACRES
  • 1
    BATHS
  • 1
    1/2 BATHS
  • 2,378
    SQFT
  • $0
    $/SQFT
Type:
Single-Family Home
Built:
1905
County:
Area:

School Information

Elementary School:
High School:

Description

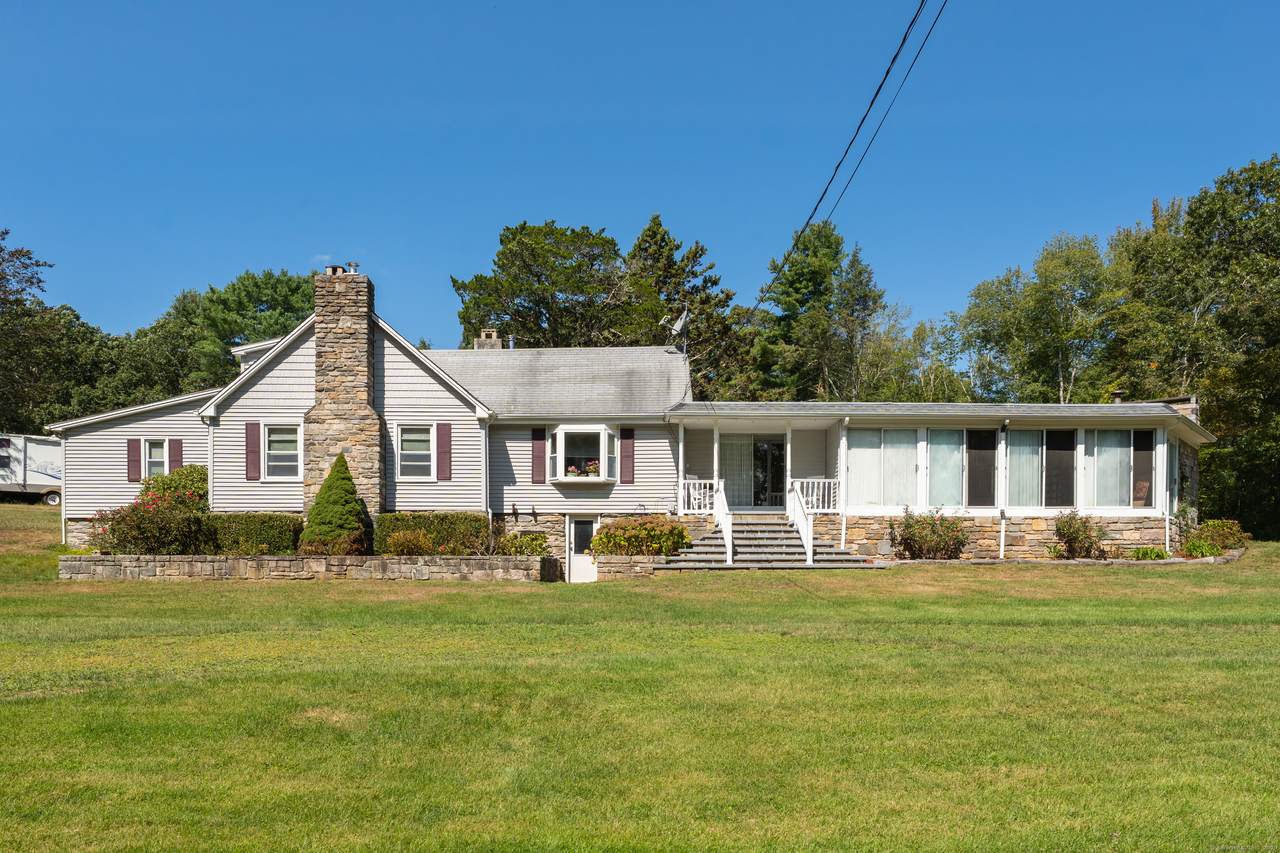
Privacy abounds in this distinctive, unique, 3-bedroom, 1.5-bath antique ranch, once operated as a working farm and rich with character. The home features a spacious great room and two fireplaces, creating a warm and inviting atmosphere. Enjoy an artesian well and take advantage of multiple outbuildings that offer endless potential for hobbies, storage, or even small-scale agricultural pursuits. Two detached garages provide a total of 11 garage bays, perfect for car enthusiasts or anyone needing significant space. Set on a tranquil parcel that abuts the Nehantic State Forest, the property includes a pool and garden areas, offering a serene retreat for outdoor living and entertaining. *Seller is requesting Highest & Best offers by 5pm, 9/18/25. Thank you!

Monthly Payment Calculator


The data relating to real estate for sale on this website appears in part through the SMARTMLS Internet Data Exchange program, a voluntary cooperative exchange of property listing data between licensed real estate brokerage firms, and is provided by SMARTMLS through a licensing agreement. Listing information is from various brokers who participate in the SMARTMLS IDX program and not all listings may be visible on the site. The property information being provided on or through the website is for the personal, non-commercial use of consumers and such information may not be used for any purpose other than to identify prospective properties consumers may be interested in purchasing. Some properties which appear for sale on the website may no longer be available because they are for instance, under contract, sold or are no longer being offered for sale. Property information displayed is deemed reliable but is not guaranteed. Copyright 2026 SmartMLS, Inc. Data last updated: 2026-10-15T16:10:24.307.
www.nextlvlteam.com/homes/167889850
Print Image

109 Keeny Road Lyme, CT 06371

  • Price: $560,000
  • Status: Closed
  • On Site: 397 Days
  • Updated: 15 min ago
  • MLS #: 24125966
3
Beds
1
Baths
1
½ Baths
7.3
Acres
2,378
SQFT
$0
$/SQFT
1905
Built
County:
New London
Area:
Lyme
Elementary School:
per board of ed
High School:
per board of ed
Property Description
Privacy abounds in this distinctive, unique, 3-bedroom, 1.5-bath antique ranch, once operated as a working farm and rich with character. The home features a spacious great room and two fireplaces, creating a warm and inviting atmosphere. Enjoy an artesian well and take advantage of multiple outbuildings that offer endless potential for hobbies, storage, or even small-scale agricultural pursuits. Two detached garages provide a total of 11 garage bays, perfect for car enthusiasts or anyone needing significant space. Set on a tranquil parcel that abuts the Nehantic State Forest, the property includes a pool and garden areas, offering a serene retreat for outdoor living and entertaining. *Seller is requesting Highest & Best offers by 5pm, 9/18/25. Thank you!
Exterior Features

Direct Waterfront YN No Exterior Siding Vinyl Siding Garage And Parking Detached Garage Lot Description Lightly WoodedBorders Open SpaceRolling Pool Description Above Ground Pool Roof Information Asphalt Shingle Style RanchAntique Swimming Pool YN Yes Waterfront Description View

Interior Features

Appliances Included Gas CooktopMicrowaveRefrigeratorFreezerWasherDryer Attic Description Walk-In Attic YN Yes Basement Description Crawl SpacePartialUnfinishedDirt FloorPartial With Walk-Out Cooling System Window Unit Fireplaces Total 2 Heat Type Hot Air In Law Access DetachedOver Garage In Law Apartment Possible Interior Features Auto Garage Door OpenerCable - Pre-wired Laundry Room Info Main Level Rooms Primary Bedroom (Main Level) Great Room (Main Level Dry BarWood StovePatio/TerraceSliders) Living Room (Main Level Wood StoveHardwood Floor) Bedroom (Main Level) Bedroom (Upper Level) Kitchen (Main Level) Sq Ft Est Heated Above Grade 2378 Sq Ft Total 2378 Total Rooms 6

Property Features

Agent Owner YN No Bank Owned Property No Financing Used Conventional Fixed Foundation Type Stone Fuel Tank Location In Basement Heat Fuel Type Oil Home Owners Assocation No Home Warranty Offered YN No Hot Water Description PropaneTank Size Unknown New Construction Type No/Resale Potential Short Sale No Sewage System Septic Tax Year July 2025-June 2026 Under Agreement Yn No Water Source Private Well Zoning RU80

Listing information © 2026 Smart MLS
Listing provided courtesy of Amanda Boehm of RE/MAX on the Bay: (860) 739-0888.


The data relating to real estate for sale on this website appears in part through the SMARTMLS Internet Data Exchange program, a voluntary cooperative exchange of property listing data between licensed real estate brokerage firms, and is provided by SMARTMLS through a licensing agreement. Listing information is from various brokers who participate in the SMARTMLS IDX program and not all listings may be visible on the site. The property information being provided on or through the website is for the personal, non-commercial use of consumers and such information may not be used for any purpose other than to identify prospective properties consumers may be interested in purchasing. Some properties which appear for sale on the website may no longer be available because they are for instance, under contract, sold or are no longer being offered for sale. Property information displayed is deemed reliable but is not guaranteed. Copyright 2026 SmartMLS, Inc. Data last updated: 2026-10-15T16:10:24.307.
 
Logo
Next Level Team of RE/MAX ONE
212 Route 32
Uncasville CT, 06382