
Description
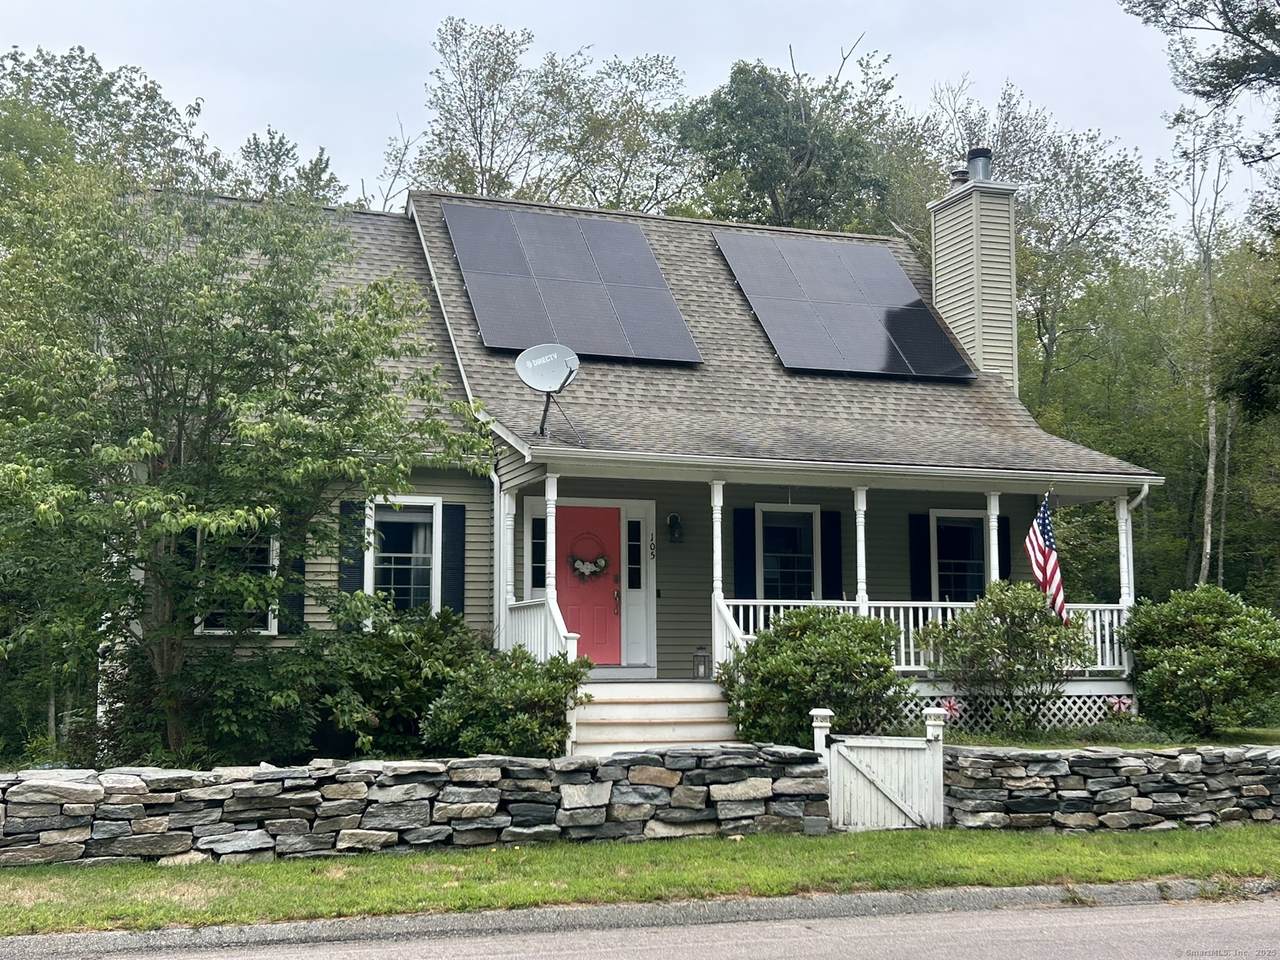
Welcome to this beautifully updated 3-bedroom, 2.5-bath home, originally built in 2007 and thoughtfully renovated to blend modern comfort with timeless charm. From the moment you enter, you'll notice the inviting, open layout designed for today's lifestyle. The renovated kitchen offers stylish cabinetry, updated appliances, and plenty of counter space, making it the heart of the home for both everyday living and entertaining. The adjoining living and dining areas flow seamlessly, enhanced by fresh updates and abundant natural light. The Main level offers a large Primary bedroom providing a peaceful retreat with its own full bath and generous closet space. Two additional bedrooms and another full bath on second level create flexibility for family, guests, or a home office. A convenient half bath is located on the main level. Enjoy outdoor living with a private yard perfect for gatherings, gardening, or relaxing evenings. Thoughtful renovations ensure this home is move-in ready, allowing you to simply unpack and enjoy. Built with quality in 2007 and recently refreshed with modern updates, it offers the best of both worlds-solid construction with a fresh, contemporary feel. Located in a desirable CT neighborhood, this home is close to schools, shopping, dining and major routes for easy commuting. Don't miss the opportunity to own this lovely, updated home that's ready to welcome its next chapter.
-
3BEDS
-
2.88ACRES
-
2BATHS
-
11/2 BATHS
-
1,761SQFT
-
$0$/SQFT
School Information
Description
Welcome to this beautifully updated 3-bedroom, 2.5-bath home, originally built in 2007 and thoughtfully renovated to blend modern comfort with timeless charm. From the moment you enter, you'll notice the inviting, open layout designed for today's lifestyle. The renovated kitchen offers stylish cabinetry, updated appliances, and plenty of counter space, making it the heart of the home for both everyday living and entertaining. The adjoining living and dining areas flow seamlessly, enhanced by fresh updates and abundant natural light. The Main level offers a large Primary bedroom providing a peaceful retreat with its own full bath and generous closet space. Two additional bedrooms and another full bath on second level create flexibility for family, guests, or a home office. A convenient half bath is located on the main level. Enjoy outdoor living with a private yard perfect for gatherings, gardening, or relaxing evenings. Thoughtful renovations ensure this home is move-in ready, allowing you to simply unpack and enjoy. Built with quality in 2007 and recently refreshed with modern updates, it offers the best of both worlds-solid construction with a fresh, contemporary feel. Located in a desirable CT neighborhood, this home is close to schools, shopping, dining and major routes for easy commuting. Don't miss the opportunity to own this lovely, updated home that's ready to welcome its next chapter.
The data relating to real estate for sale on this website appears in part through the SMARTMLS Internet Data Exchange program, a voluntary cooperative exchange of property listing data between licensed real estate brokerage firms, and is provided by SMARTMLS through a licensing agreement. Listing information is from various brokers who participate in the SMARTMLS IDX program and not all listings may be visible on the site. The property information being provided on or through the website is for the personal, non-commercial use of consumers and such information may not be used for any purpose other than to identify prospective properties consumers may be interested in purchasing. Some properties which appear for sale on the website may no longer be available because they are for instance, under contract, sold or are no longer being offered for sale. Property information displayed is deemed reliable but is not guaranteed. Copyright 2026 SmartMLS, Inc. Data last updated: 2026-10-09T13:10:44.16.