









Skip To Content

10 Mary Jane Lane

Westport, CT 06880
  • $6,299,000
  • STATUS: Active
  • ON SITE: 204 Days
  • MLS #: 24147970
UPDATED: 207 min ago
$6,299,000
  • 6
    BEDS
  • 1.06
    ACRES
  • 6
    BATHS
  • 1
    1/2 BATHS
  • 6,900
    SQFT
  • $913
    $/SQFT
Neighborhood:
Type:
Single-Family Home
Built:
2026
County:
Area:

School Information

Elementary School:
Middle School:
High School:

Description

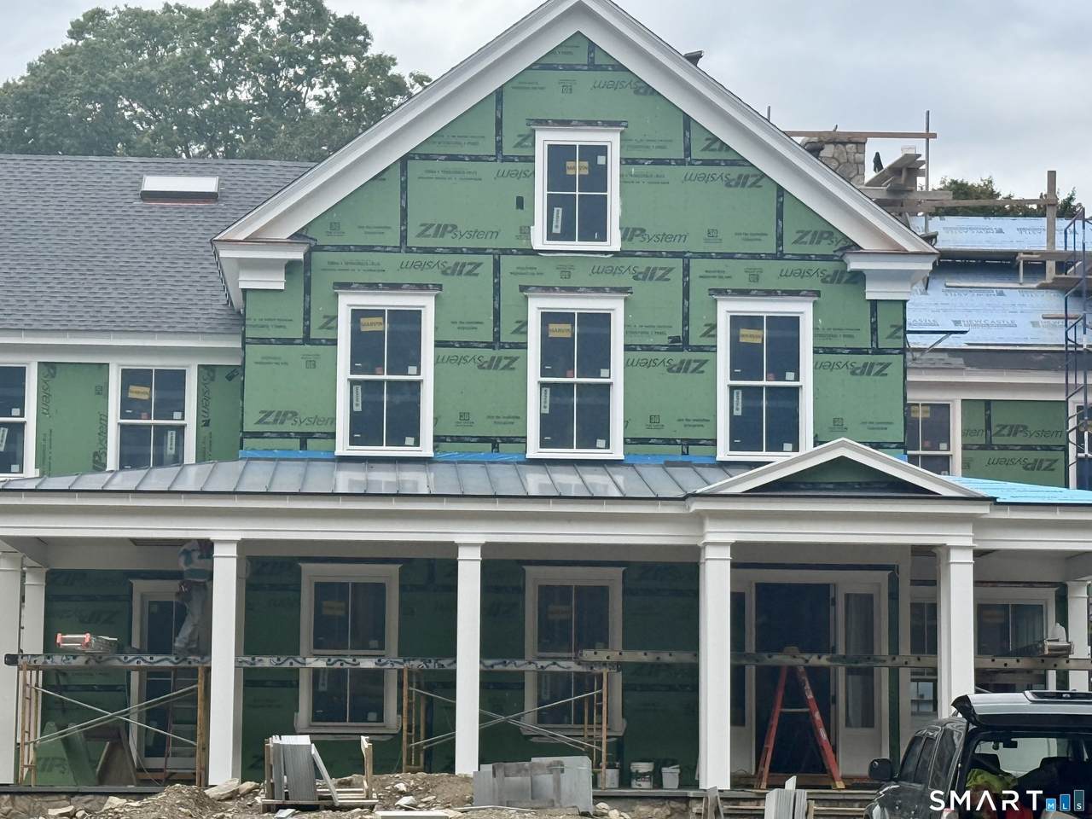
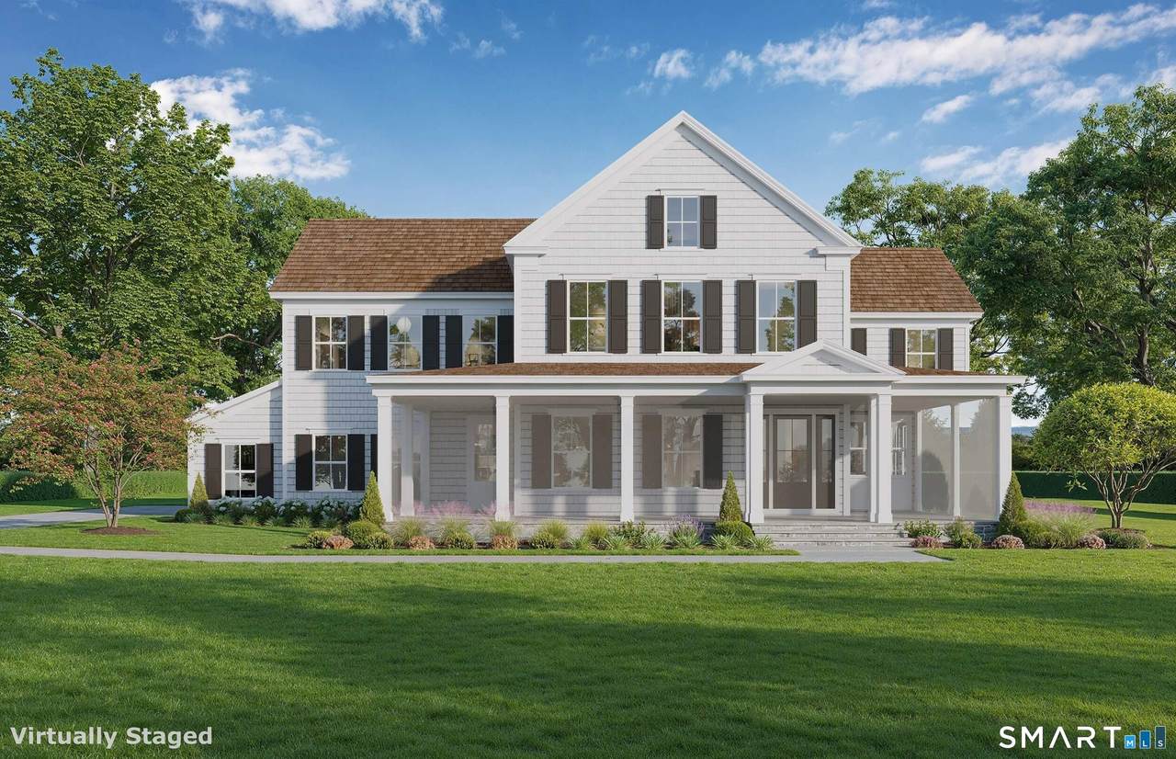
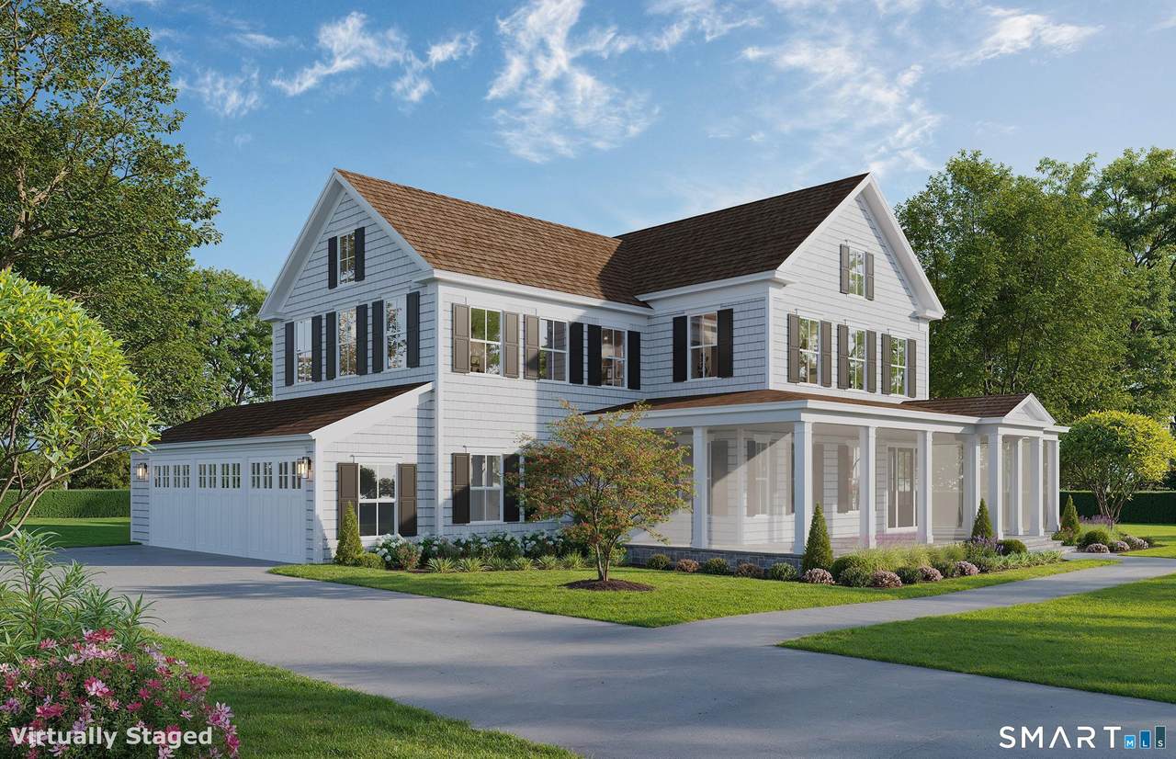
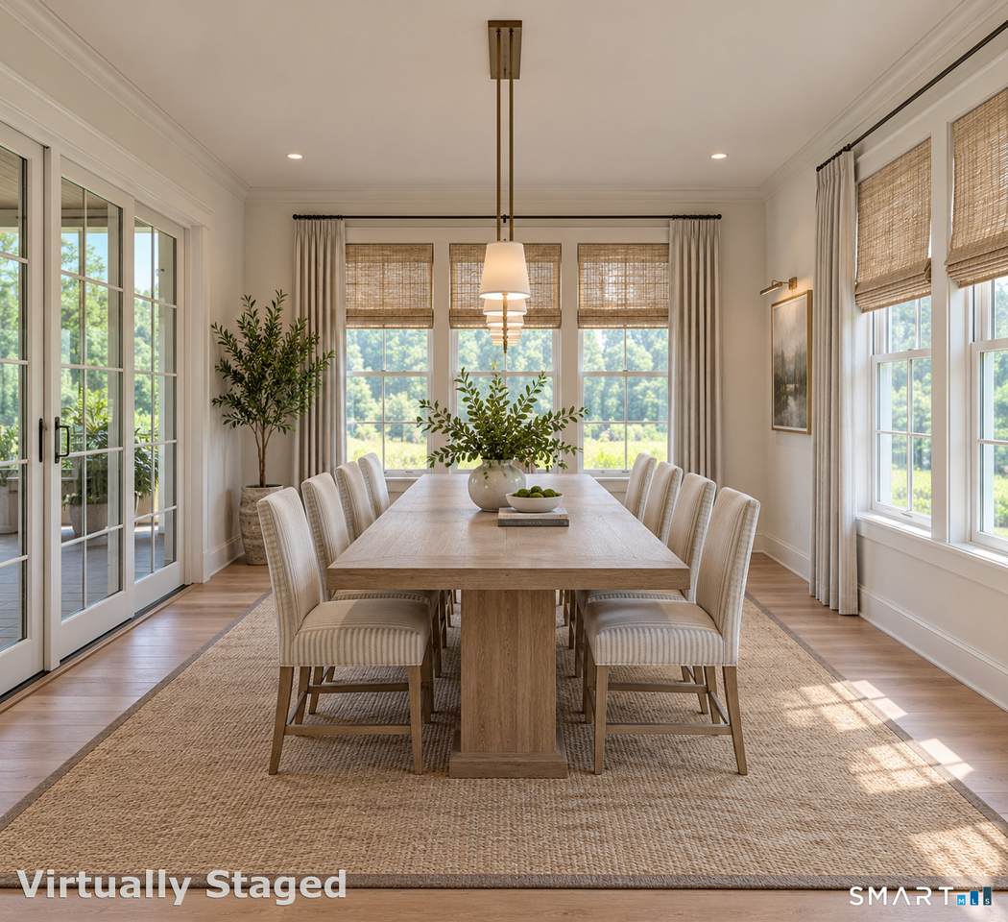
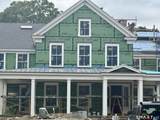
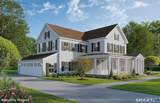
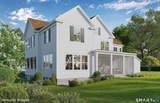
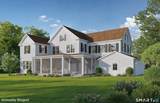
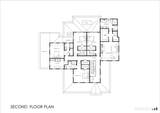
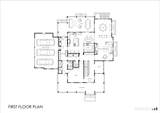
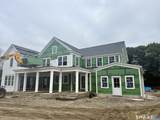
New construction by renowned Red Coat Homes, ideally set on a quiet cul-de-sac in a premier Westport neighborhood. Designed by architect Judith Larson, this exceptional home offers over 7,000 sq ft of refined living space on more than one acre, complete with a resort-style pool. Timeless architecture and sophisticated finishes create spaces ideal for entertaining, work, and everyday living, with generous room sizes, flexible living areas, and seamless indoor-outdoor flow. Additional highlights include a three-car garage, elevator-ready and thoughtful design throughout. Conveniently located close to Westport schools, train, beaches, and town amenities, this is a rare opportunity to own a custom home in a coveted setting. **See photos for progress update!** There is still time to customize your dream home! Ready for Spring 2027!

Monthly Payment Calculator


The data relating to real estate for sale on this website appears in part through the SMARTMLS Internet Data Exchange program, a voluntary cooperative exchange of property listing data between licensed real estate brokerage firms, and is provided by SMARTMLS through a licensing agreement. Listing information is from various brokers who participate in the SMARTMLS IDX program and not all listings may be visible on the site. The property information being provided on or through the website is for the personal, non-commercial use of consumers and such information may not be used for any purpose other than to identify prospective properties consumers may be interested in purchasing. Some properties which appear for sale on the website may no longer be available because they are for instance, under contract, sold or are no longer being offered for sale. Property information displayed is deemed reliable but is not guaranteed. Copyright 2026 SmartMLS, Inc. Data last updated: 2026-10-10T00:10:15.227.
www.nextlvlteam.com/homes/174241964
Print Image

10 Mary Jane Lane Westport, CT 06880

  • Price: $6,299,000
  • Status: Active
  • On Site: 204 Days
  • Updated: 207 min ago
  • MLS #: 24147970
6
Beds
6
Baths
1
½ Baths
1.06
Acres
6,900
SQFT
$913
$/SQFT
2026
Built
Neighborhood:
Long Lots
County:
Fairfield
Area:
Westport
Elementary School:
Long Lots
Middle School:
Bedford
High School:
Staples
Property Description
New construction by renowned Red Coat Homes, ideally set on a quiet cul-de-sac in a premier Westport neighborhood. Designed by architect Judith Larson, this exceptional home offers over 7,000 sq ft of refined living space on more than one acre, complete with a resort-style pool. Timeless architecture and sophisticated finishes create spaces ideal for entertaining, work, and everyday living, with generous room sizes, flexible living areas, and seamless indoor-outdoor flow. Additional highlights include a three-car garage, elevator-ready and thoughtful design throughout. Conveniently located close to Westport schools, train, beaches, and town amenities, this is a rare opportunity to own a custom home in a coveted setting. **See photos for progress update!** There is still time to customize your dream home! Ready for Spring 2027!
Exterior Features

Color White Direct Waterfront YN No Exterior Features Underground UtilitiesGuttersGarden AreaFrench DoorsUnderground SprinklerPatio Exterior Siding Clapboard Garage And Parking Attached Garage Lot Description On Cul-De-SacCleared Pool Description GuniteHeatedSafety FenceSalt WaterIn Ground Pool Roof Information Other Style Colonial Swimming Pool YN Yes Waterfront Description Beach Rights

Interior Features

Appliances Included Gas RangeWall OvenMicrowaveRange HoodRefrigeratorFreezerDishwasherWine Chiller Attic Description UnfinishedWalk-up Attic YN Yes Basement Description FullPartially Finished Cooling System Central Air Fireplaces Total 2 Heat Type Hot Air Interior Features Auto Garage Door OpenerElevatorOpen Floor Plan Laundry Room Info Upper Level Laundry Room Location 2nd floor Living Area SQFTPer Public Record 2144 Rooms Bedroom (Lower Level) Bedroom (Upper Level Full BathHardwood Floor) Bedroom (Upper Level Full BathHardwood Floor) Living Room (Main Level 9 ft+ CeilingsBuilt-InsFireplaceHardwood Floor) Dining Room (Main Level 9 ft+ CeilingsHardwood Floor) Primary Bedroom (Upper Level 9 ft+ CeilingsBedroom SuiteFull BathWalk-In ClosetHardwood Floor) Bedroom (Upper Level Full BathHardwood Floor) Bedroom (Upper Level Full BathHardwood Floor) Office (Main Level 9 ft+ CeilingsBuilt-InsH Sq Ft Est Heated Above Grade 5400 Sq Ft Est Heated Below Grade 1500 Total Rooms 16

Property Features

Agent Owner YN No Association Fee Includes Snow RemovalRoad Maintenance Bank Owned Property No Flood Zone YN No Foundation Type Concrete Fuel Tank Location In Garage Heat Fuel Type Propane Hoa Fee Amount 500 Hoa Fee Frequency Annually Home Owners Assocation Yes Home Warranty Offered YN Yes Hot Water Description Tankless Hotwater New Construction Type To Be Built Potential Short Sale No Sewage System Septic Tax Year July 2026-June 2027 Under Agreement Yn No Water Source Public Water Connected Zoning AA

Listing information © 2026 Smart MLS
Listing provided courtesy of Danna Rogers of Higgins Group Bedford Square: (203) 226-0300.


The data relating to real estate for sale on this website appears in part through the SMARTMLS Internet Data Exchange program, a voluntary cooperative exchange of property listing data between licensed real estate brokerage firms, and is provided by SMARTMLS through a licensing agreement. Listing information is from various brokers who participate in the SMARTMLS IDX program and not all listings may be visible on the site. The property information being provided on or through the website is for the personal, non-commercial use of consumers and such information may not be used for any purpose other than to identify prospective properties consumers may be interested in purchasing. Some properties which appear for sale on the website may no longer be available because they are for instance, under contract, sold or are no longer being offered for sale. Property information displayed is deemed reliable but is not guaranteed. Copyright 2026 SmartMLS, Inc. Data last updated: 2026-10-10T00:10:15.227.
 
https://bt-photos.global.ssl.fastly.net/ctmls/1280_boomver_2_24147970-1.jpg https://bt-photos.global.ssl.fastly.net/ctmls/1280_boomver_2_24147970-1.jpg https://bt-photos.global.ssl.fastly.net/ctmls/1280_boomver_2_24147970-1.jpg
Logo
Next Level Team of RE/MAX ONE
212 Route 32
Uncasville CT, 06382