
Description
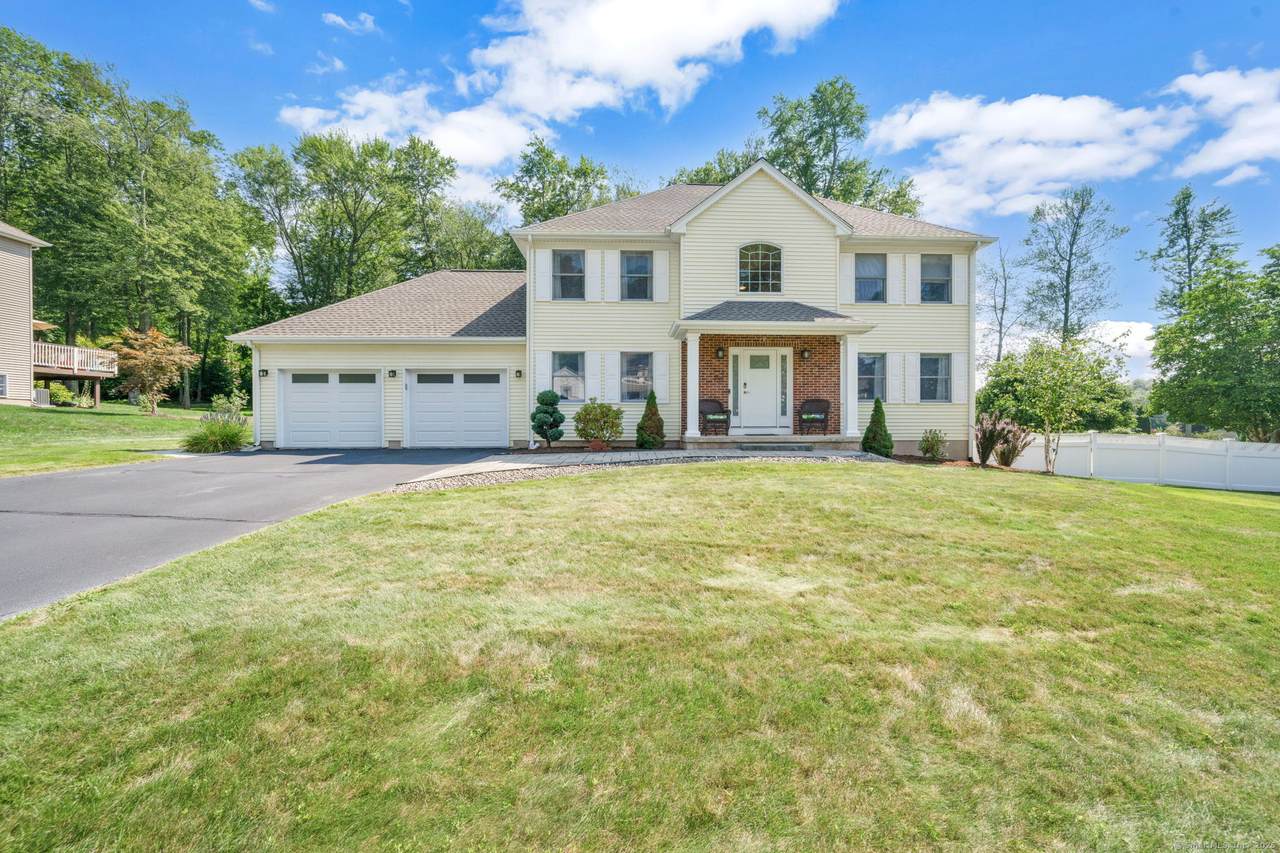
Welcome to Your Dream Home! Explore this exquisite 3BD, 2 full & 2 half-bath Colonial nestled just moments from the Hop River State Park trail. Set on a 0.57-acre lot wi/partially fenced area, brand new Kloter Farm shed, and professional landscaping, this property provides a serene oasis within a highly desirable neighborhood. A Warm Welcome. Upon arrival, you'll be greeted by mature landscaping and a classic bluestone walkway leading to the charming front entrance. Inside and out, this lovely home has been cared for with great attention to detail. The Family Room, featuring a cozy fireplace and a slider that opens to the deck and fenced yard, is ideal for gatherings and entertaining. The kitchen boasts granite countertops, a center island, stainless steel appliances, and a dedicated home office area. The main floor also includes Formal Dining Room and an office that can serve as a 4th BD if needed. Upper Level Retreat. The upper level presents 3 generously sized bedrooms, including a master suite with an expansive walk-in closet and impressive primary bathroom remodeled in 2020.. This luxurious bathroom features: double-sink vanity; standalone tub; spacious walk-in shower;Recessed lighting; Heated floors. It's truly a dream bathroom! The Llevel offers an entire additional living space equipped with built-in cabinets, half bath, gym area, making it the perfect spot to relax and unwind. A two-car attached garage is on everyone's wish list with epoxy floors &storage cabinets Additional features: 2018 Chimney-Stainless Steel lining system Leaf Guard on gutters Newer Front walk, shed & patio 2020 Upstairs Bathrooms New upstairs AC Newer Furnace Professionally epoxied garage floor 2024 New Roof Features: 2 new full baths (Primary with heated floors) Large primary BR with 2 closets Large 1st floor office (could be a 4th bedroom) 2 pantries Finished basement with 1/2 bath and gym area Sprinkler system Wired for generator (generator Included) Professionally epoxied garage floor Garage storage units/cabinets Included Central vacuum Large 12X16 shed from Kloter Farms 2 zone heat/AC (2nd floor AC Is replaced in 2020.***the are OAK HARDWOOD FLOORS underneath the floating laminate flooring on the first floor***
-
3BEDS
-
0.57ACRES
-
2BATHS
-
21/2 BATHS
-
2,386SQFT
-
$0$/SQFT
Description
Welcome to Your Dream Home! Explore this exquisite 3BD, 2 full & 2 half-bath Colonial nestled just moments from the Hop River State Park trail. Set on a 0.57-acre lot wi/partially fenced area, brand new Kloter Farm shed, and professional landscaping, this property provides a serene oasis within a highly desirable neighborhood. A Warm Welcome. Upon arrival, you'll be greeted by mature landscaping and a classic bluestone walkway leading to the charming front entrance. Inside and out, this lovely home has been cared for with great attention to detail. The Family Room, featuring a cozy fireplace and a slider that opens to the deck and fenced yard, is ideal for gatherings and entertaining. The kitchen boasts granite countertops, a center island, stainless steel appliances, and a dedicated home office area. The main floor also includes Formal Dining Room and an office that can serve as a 4th BD if needed. Upper Level Retreat. The upper level presents 3 generously sized bedrooms, including a master suite with an expansive walk-in closet and impressive primary bathroom remodeled in 2020.. This luxurious bathroom features: double-sink vanity; standalone tub; spacious walk-in shower;Recessed lighting; Heated floors. It's truly a dream bathroom! The Llevel offers an entire additional living space equipped with built-in cabinets, half bath, gym area, making it the perfect spot to relax and unwind. A two-car attached garage is on everyone's wish list with epoxy floors &storage cabinets Additional features: 2018 Chimney-Stainless Steel lining system Leaf Guard on gutters Newer Front walk, shed & patio 2020 Upstairs Bathrooms New upstairs AC Newer Furnace Professionally epoxied garage floor 2024 New Roof Features: 2 new full baths (Primary with heated floors) Large primary BR with 2 closets Large 1st floor office (could be a 4th bedroom) 2 pantries Finished basement with 1/2 bath and gym area Sprinkler system Wired for generator (generator Included) Professionally epoxied garage floor Garage storage units/cabinets Included Central vacuum Large 12X16 shed from Kloter Farms 2 zone heat/AC (2nd floor AC Is replaced in 2020.***the are OAK HARDWOOD FLOORS underneath the floating laminate flooring on the first floor***
The data relating to real estate for sale on this website appears in part through the SMARTMLS Internet Data Exchange program, a voluntary cooperative exchange of property listing data between licensed real estate brokerage firms, and is provided by SMARTMLS through a licensing agreement. Listing information is from various brokers who participate in the SMARTMLS IDX program and not all listings may be visible on the site. The property information being provided on or through the website is for the personal, non-commercial use of consumers and such information may not be used for any purpose other than to identify prospective properties consumers may be interested in purchasing. Some properties which appear for sale on the website may no longer be available because they are for instance, under contract, sold or are no longer being offered for sale. Property information displayed is deemed reliable but is not guaranteed. Copyright 2026 SmartMLS, Inc. Data last updated: 2026-10-15T15:10:34.327.