




Skip To Content

10 Ann Street , #401

Norwalk, CT 06854
  • $425,000
  • STATUS: Active Under Contract
  • ON SITE: 45 Days
  • MLS #: 24211555
Under Contract
UPDATED: 7 min ago
$425,000
  • 1
    BEDS
  • N/A
    ACRES
  • 1
    BATHS
  • 0
    1/2 BATHS
  • 834
    SQFT
  • $510
    $/SQFT
Neighborhood:
Type:
Condo
Built:
2004
County:
Area:

School Information

Elementary School:
High School:

Description

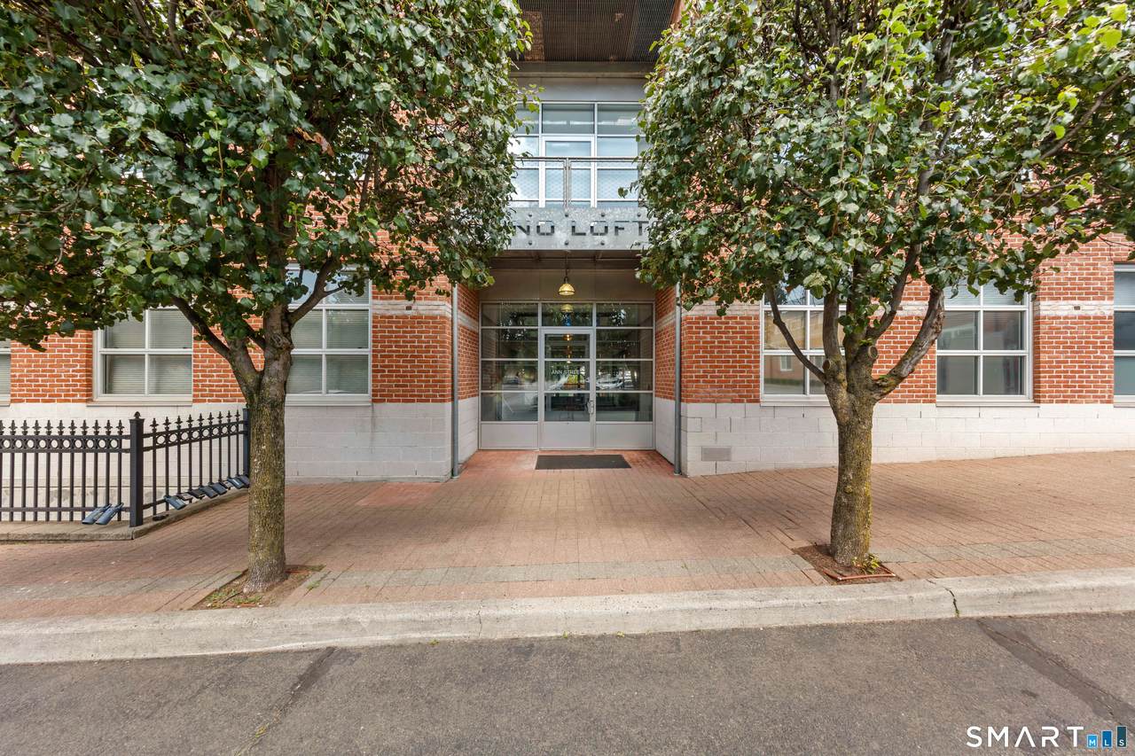
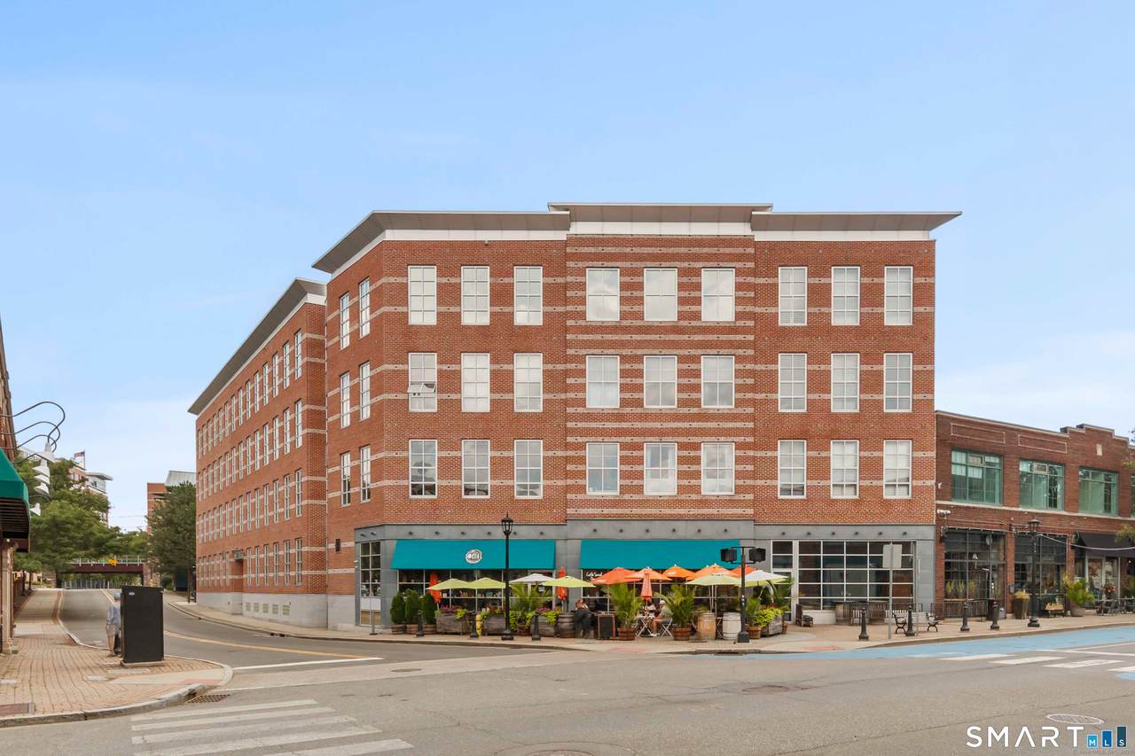
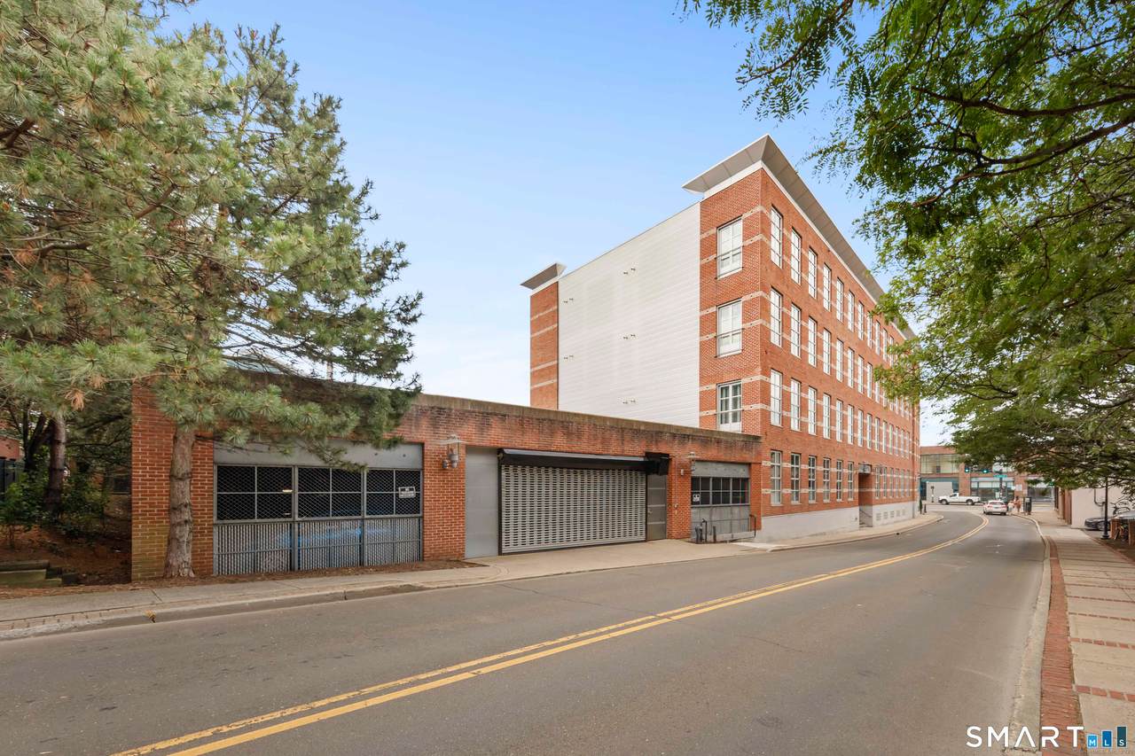
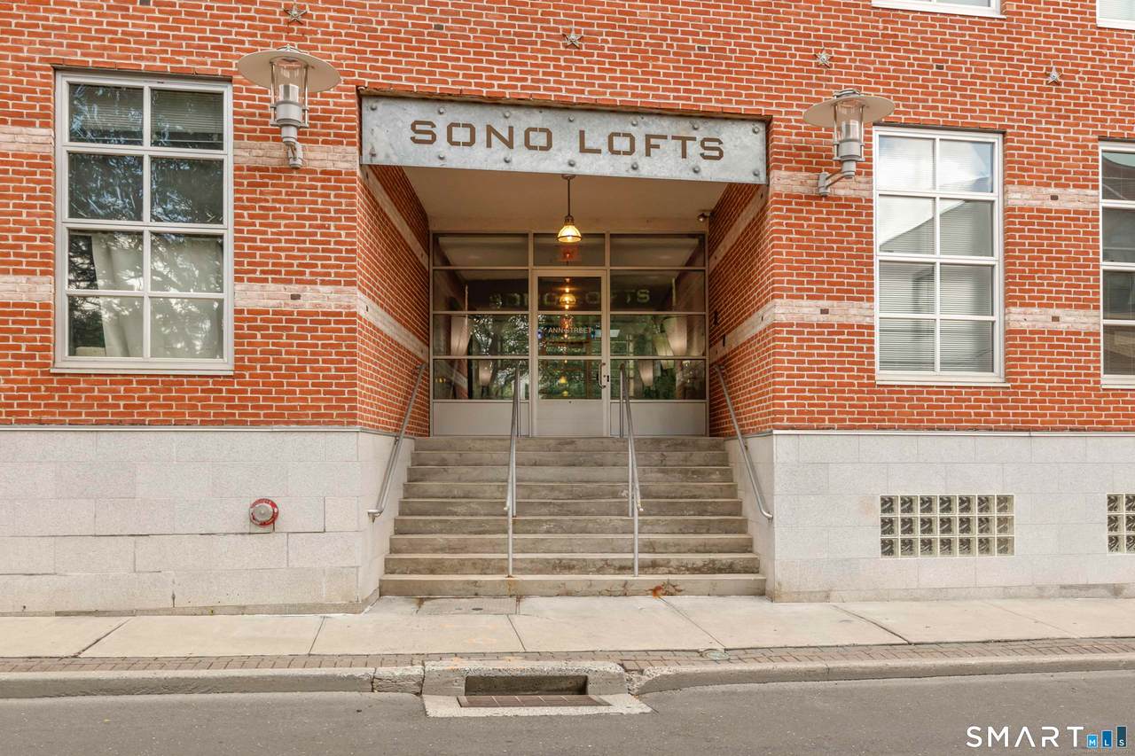
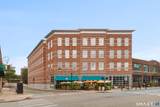
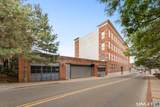
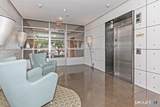
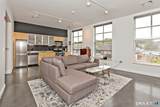
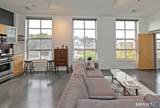
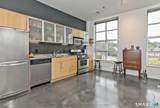
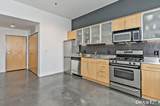
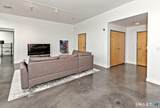
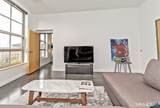
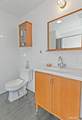
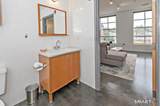
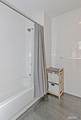
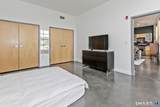
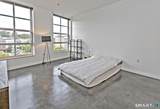
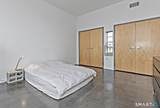
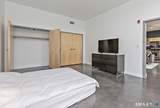
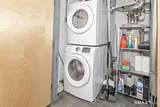
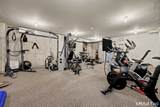
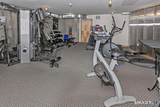
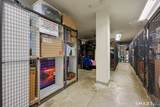
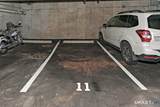
Welcome to Sono Lofts! This is one of Norwalk's Luxury SONO condominium communities. Located in vibrant downtown Norwalk & within walking distance to Norwalk's BEST restaurants, bars & more. The SONO Collection, AMC Movie Theatre, Veterans Park(Oyster Fest), Popular Maritime Aquarium, and Oyster Park all nearby. Calf Pasture Beach, Both Train Stations + All major highways minutes away. Commuter friendly. This building is newer, built in 2004, with plenty of amenities. Gorgeous lobby. Includes a clean & comfortable fitness center, a bicycle storage area, and a fenced storage area divided per unit. 1 Assigned space in covered parking garage & plenty of guest parking. Elevator Access. Unit 401 is on the 4th floor top level, with exquisite views of the neighboring area. Entirely open layout with a sizable kitchen and living room at the center. 9+ foot ceilings and tall windows. Plenty of natural light. Concrete floors throughout give a sleek industrial vibe. Modern kitchen with stainless steel appliances, perfect for entertaining guests. Ample closet/cabinet space. Laundry in unit a perk that most buildings in area don't offer. Subway tiled bathroom with concrete floors & newer vanity/tub. Primary Bedroom includes TWO double closets and additional room for office space, dressers & more. Central air cooling & natural gas heat, hot water & cooking keep the utilities cost LOW! HOA cost is $440/month and management is wonderful and responsive. Pet friendly building!

Monthly Payment Calculator


The data relating to real estate for sale on this website appears in part through the SMARTMLS Internet Data Exchange program, a voluntary cooperative exchange of property listing data between licensed real estate brokerage firms, and is provided by SMARTMLS through a licensing agreement. Listing information is from various brokers who participate in the SMARTMLS IDX program and not all listings may be visible on the site. The property information being provided on or through the website is for the personal, non-commercial use of consumers and such information may not be used for any purpose other than to identify prospective properties consumers may be interested in purchasing. Some properties which appear for sale on the website may no longer be available because they are for instance, under contract, sold or are no longer being offered for sale. Property information displayed is deemed reliable but is not guaranteed. Copyright 2026 SmartMLS, Inc. Data last updated: 2026-11-17T00:09:52.523.
www.nextlvlteam.com/homes/181774145
Print Image

10 Ann Street , #401 Norwalk, CT 06854

  • Price: $425,000
  • Status: Active Under Contract
  • On Site: 45 Days
  • Updated: 7 min ago
  • MLS #: 24211555
1
Beds
1
Baths
0
½ Baths
N/A
Acres
834
SQFT
$510
$/SQFT
2004
Built
Neighborhood:
Sono
County:
Fairfield
Area:
Norwalk
Elementary School:
per board of ed
High School:
per board of ed
Property Description
Welcome to Sono Lofts! This is one of Norwalk's Luxury SONO condominium communities. Located in vibrant downtown Norwalk & within walking distance to Norwalk's BEST restaurants, bars & more. The SONO Collection, AMC Movie Theatre, Veterans Park(Oyster Fest), Popular Maritime Aquarium, and Oyster Park all nearby. Calf Pasture Beach, Both Train Stations + All major highways minutes away. Commuter friendly. This building is newer, built in 2004, with plenty of amenities. Gorgeous lobby. Includes a clean & comfortable fitness center, a bicycle storage area, and a fenced storage area divided per unit. 1 Assigned space in covered parking garage & plenty of guest parking. Elevator Access. Unit 401 is on the 4th floor top level, with exquisite views of the neighboring area. Entirely open layout with a sizable kitchen and living room at the center. 9+ foot ceilings and tall windows. Plenty of natural light. Concrete floors throughout give a sleek industrial vibe. Modern kitchen with stainless steel appliances, perfect for entertaining guests. Ample closet/cabinet space. Laundry in unit a perk that most buildings in area don't offer. Subway tiled bathroom with concrete floors & newer vanity/tub. Primary Bedroom includes TWO double closets and additional room for office space, dressers & more. Central air cooling & natural gas heat, hot water & cooking keep the utilities cost LOW! HOA cost is $440/month and management is wonderful and responsive. Pet friendly building!
Exterior Features

Color Brick Direct Waterfront YN No End Unit YN No Exterior Features SidewalkAwningsLighting Exterior Siding Brick Garage And Parking Parking GaragePavedParking Lot Levels In Unit 1 Lot Description City ViewsLevel Lot Nearby Amenities Golf CourseLibraryMedical FacilitiesParkPublic TransportationShopping/Mall Parking Total Spaces 1 Style RanchMid Rise Swimming Pool YN No Unit On Floor Number 4 Waterfront Description Walk to Water

Interior Features

Appliances Included Oven/RangeMicrowaveRefrigeratorFreezerDishwasherWasherDryer Attic YN No Basement Description FullStorageFully FinishedGarage AccessInterior Access Cooling System Central Air Fireplaces Total 0 Heat Type Hot Air Interior Features Auto Garage Door OpenerCable - AvailableElevatorIntercomOpen Floor PlanSecurity System Laundry Room Info Main Level Laundry Room Location IN UNIT Living Area SQFTPer Public Record 834 Rooms Living Room (Main Level 9 ft+ CeilingsDining AreaConcrete Floor) Eat-In Kitchen (Main Level 9 ft+ CeilingsDining AreaDouble-SinkConcrete Floor) Primary Bedroom (Main Level 9 ft+ CeilingsConcrete Floor) Full Bath (Main Level 9 ft+ CeilingsConcrete Floor) Sq Ft Est Heated Above Grade 834 Total Rooms 4

Property Features

Agent Owner YN No Association Amenities ElevatorExercise Room/Health ClubGuest Parking Association Fee Includes Grounds MaintenanceTrash PickupSnow RemovalWaterProperty ManagementPest ControlInsurance Bank Owned Property No Complex Sono Lofts Energy Features Energy Star RatedExtra InsulationProgrammable ThermostatThermopane Windows Heat Fuel Type Natural Gas Hoa Fee Amount 440 Hoa Fee Frequency Monthly Home Owners Assocation Yes Home Warranty Offered YN No Hot Water Description Natural GasDomestic New Construction Type No/Resale Pets Allowed Info Per Management Pets Allowed YN Yes Potential Short Sale No Property Sub Type Condominium Sewage System Public Sewer Connected Tax Year July 2025-June 2026 Total Number Of Units 34 Under Agreement Yn No Water Source Public Water Connected Zoning RPDE

Listing information © 2026 Smart MLS
Listing provided courtesy of Dean Papadopoulos of Realty ONE Group Connect: (203) 590-1111.


The data relating to real estate for sale on this website appears in part through the SMARTMLS Internet Data Exchange program, a voluntary cooperative exchange of property listing data between licensed real estate brokerage firms, and is provided by SMARTMLS through a licensing agreement. Listing information is from various brokers who participate in the SMARTMLS IDX program and not all listings may be visible on the site. The property information being provided on or through the website is for the personal, non-commercial use of consumers and such information may not be used for any purpose other than to identify prospective properties consumers may be interested in purchasing. Some properties which appear for sale on the website may no longer be available because they are for instance, under contract, sold or are no longer being offered for sale. Property information displayed is deemed reliable but is not guaranteed. Copyright 2026 SmartMLS, Inc. Data last updated: 2026-11-17T00:09:52.523.
 
https://bt-photos.global.ssl.fastly.net/ctmls/1280_boomver_1_24211555-1.jpg https://bt-photos.global.ssl.fastly.net/ctmls/1280_boomver_1_24211555-1.jpg https://bt-photos.global.ssl.fastly.net/ctmls/1280_boomver_1_24211555-1.jpg
Logo
Next Level Team of RE/MAX ONE
212 Route 32
Uncasville CT, 06382