

































Description
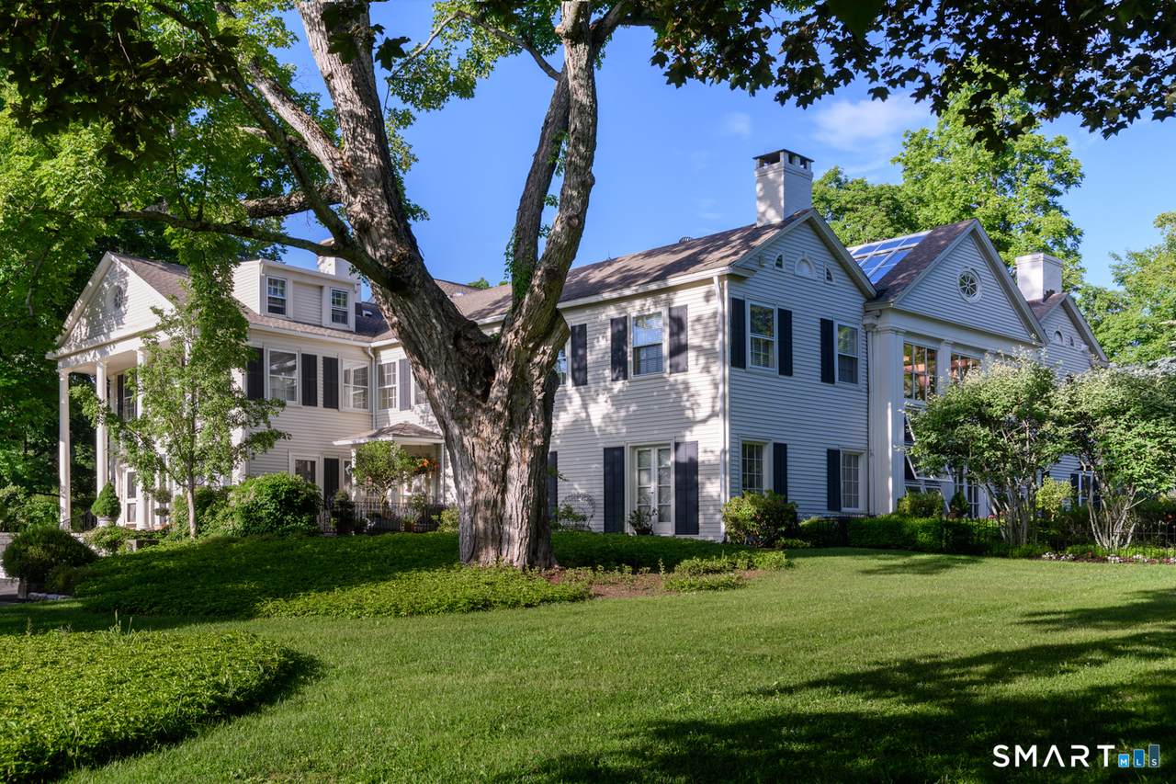
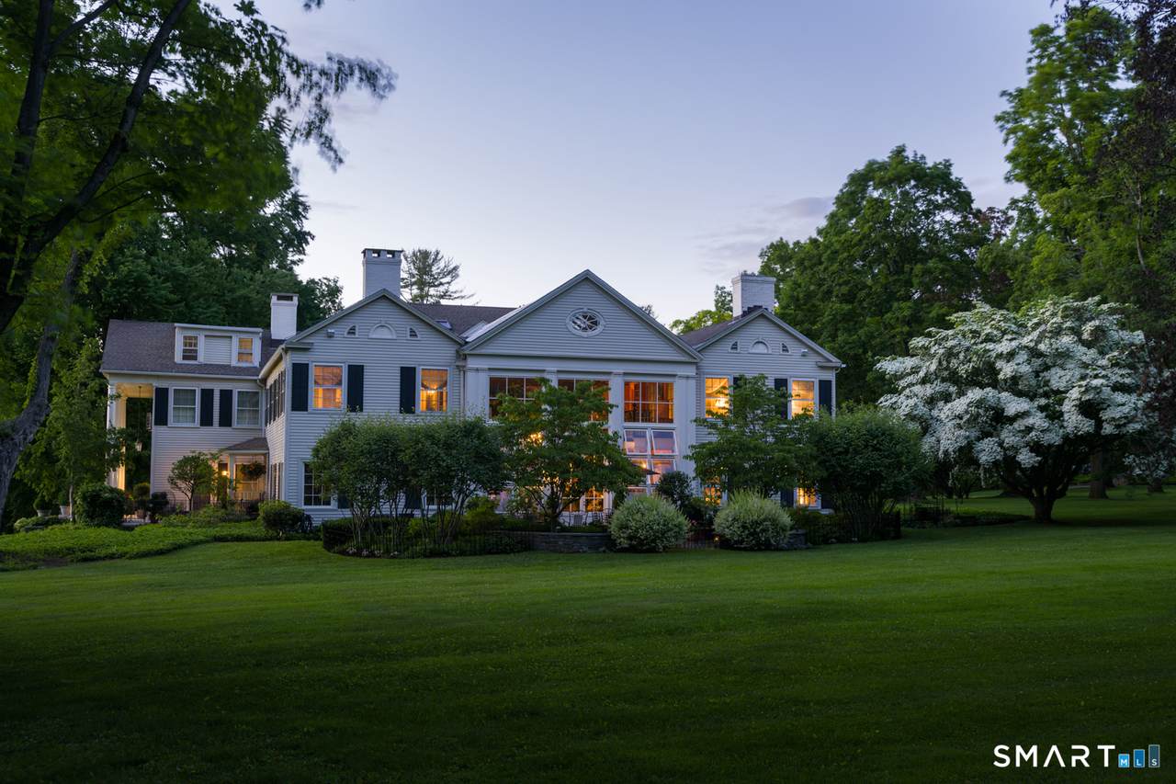
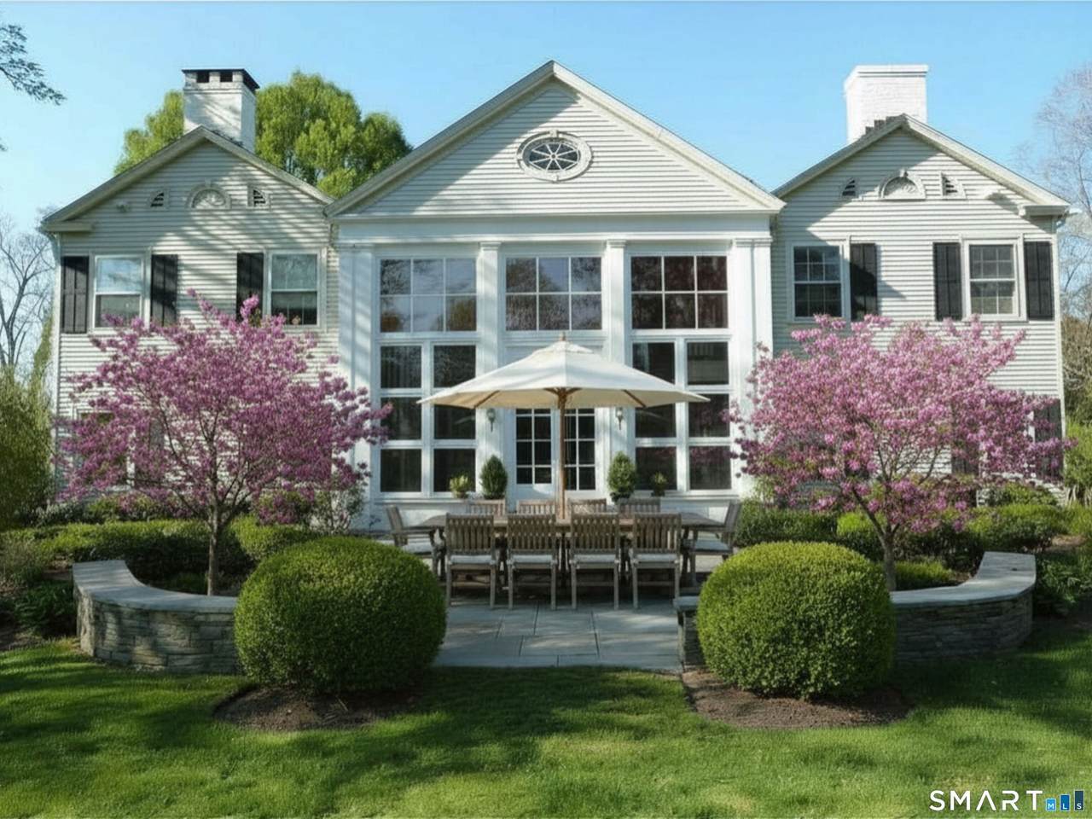
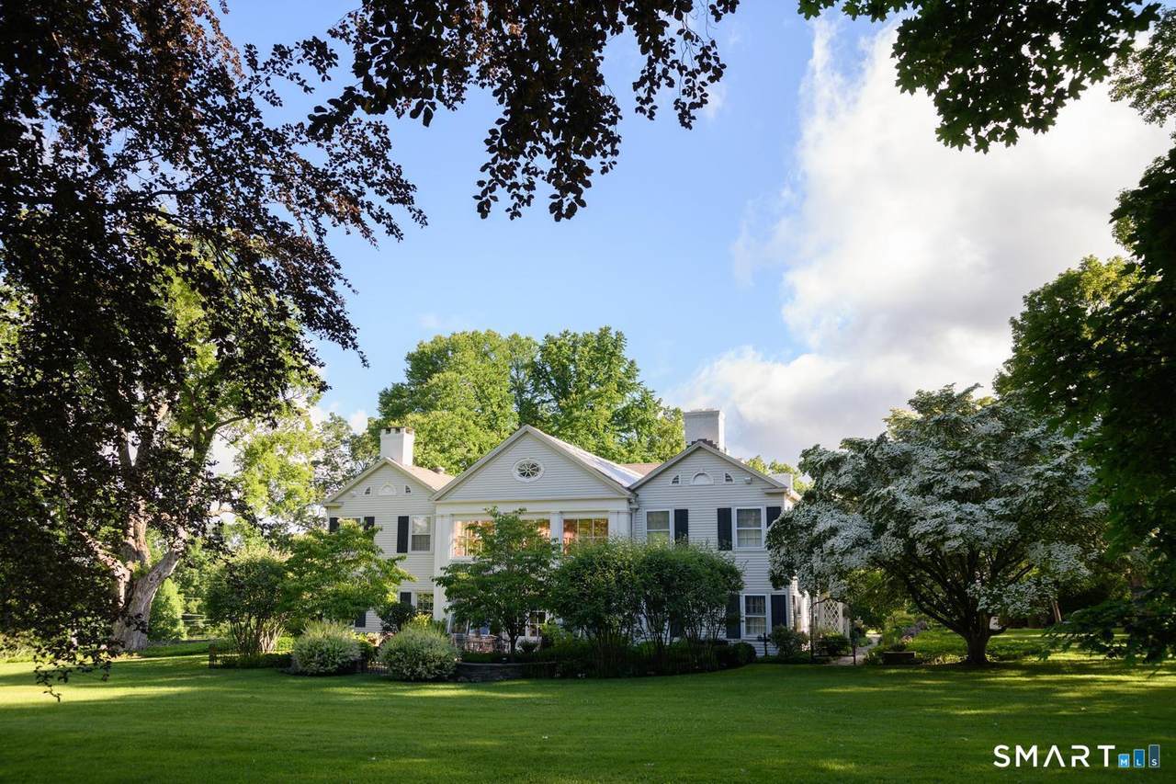
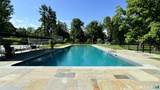
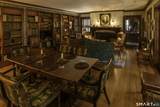
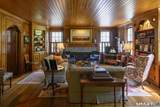
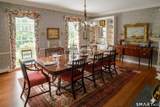
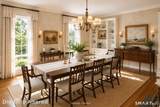
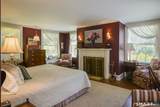
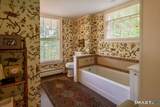
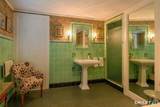
This exceptional residence, one of Sharon's most historic properties, occupies much of the original 1812 Georgian mansion, home to a notable family, including William F. Buckley, Jr., for over a century. The layout is spacious & flexible, offering multiple options for purchase: 1) purchase in its current layout as a spacious, 6-bedroom residence, 2) divide the current 6-bedroom residence into two spacious 3-bedroom residences, 3) additionally acquire the north wing to recreate a more complete version of the original mansion for use as an expansive single-family residence, a family compound, or separate residences for rental income. The current 6,716 sq ft home has been thoughtfully restored & offers 6 bedrooms with primary suites on both levels, 7 full baths, and 2 powder rooms. The kitchen opens to a stunning library & informal dining area, complemented by formal living & dining rooms, a family room, office, gym, den, laundry room and 7 fireplaces. At the center of the home, a dramatic three-story 1250 sq foot glass atrium (the 1,250 sq ft is not included in the 6,716 sq ft) - enclosing the 1929 courtyard - creates a year-round living space that brings light & openness into the core of the home. This is estate living with the ease of a managed community. Enjoy beautifully maintained grounds with specimen trees & beautiful plantings. Amenities include: junior Olympic-sized heated pool, pool house, tennis court & separate paddle/pickle courts and more. More info below. A defining layer of the home's character comes from early 20th-century additions, including historic hand-crafted tiles, lighting, and other architectural elements and materials rescued in 1929 from post-revolutionary Mexico. These details are fully integrated into the interiors, adding depth and sophistication, without detracting from the home's original design and character. The result is a home that balances scale, history, and livability to a degree increasingly difficult to replicate. The interiors reflect a comprehensive renovation in 2013 that preserved original character, including 3 distinctive original Art Deco bathrooms, while addressing structural, mechanical, and aesthetic elements. Period details, fireplaces, and proportioned rooms are complemented by more tailored updates and curated finishes throughout. A detailed list of upgrades is available upon request. Walk to Sharon village for dining, amenities, 4 churches, and the Sharon hospital; convenient to Hotchkiss, Salisbury, Kent, & Millbrook Schools and nearby golf, tennis, shooting clubs and Lime Rock Raceway. Residence comes with 2 garage spaces, 2 carport spaces and outside parking spaces as well. Two hours from NYC, and 10 minutes to Metro North trains to Grand Central Terminal. WHAT MAKES GREAT ELM COMPELLING IS NOT ONLY WHAT IT IS BUT WHAT IT SOLVES. Many buyers are drawn to the beauty, history, scale, and prestige of a grand estate but are less enthusiastic about the maintenance, staffing, capital improvements, and ongoing responsibilities that accompany ownership. Great Elm offers a compelling alternative and a rare opportunity that it difficult to replicate. Owners enjoy the architecture, grounds, amenities, and sense of arrival associated with a notable estate, while much of the maintenance and stewardship is handled for them. The result is a unique form of turnkey estate living-one that allows owners to spend their time enjoying the property rather than managing it.
-
6BEDS
-
N/AACRES
-
7BATHS
-
21/2 BATHS
-
6,716SQFT
-
$595$/SQFT
Description
This exceptional residence, one of Sharon's most historic properties, occupies much of the original 1812 Georgian mansion, home to a notable family, including William F. Buckley, Jr., for over a century. The layout is spacious & flexible, offering multiple options for purchase: 1) purchase in its current layout as a spacious, 6-bedroom residence, 2) divide the current 6-bedroom residence into two spacious 3-bedroom residences, 3) additionally acquire the north wing to recreate a more complete version of the original mansion for use as an expansive single-family residence, a family compound, or separate residences for rental income. The current 6,716 sq ft home has been thoughtfully restored & offers 6 bedrooms with primary suites on both levels, 7 full baths, and 2 powder rooms. The kitchen opens to a stunning library & informal dining area, complemented by formal living & dining rooms, a family room, office, gym, den, laundry room and 7 fireplaces. At the center of the home, a dramatic three-story 1250 sq foot glass atrium (the 1,250 sq ft is not included in the 6,716 sq ft) - enclosing the 1929 courtyard - creates a year-round living space that brings light & openness into the core of the home. This is estate living with the ease of a managed community. Enjoy beautifully maintained grounds with specimen trees & beautiful plantings. Amenities include: junior Olympic-sized heated pool, pool house, tennis court & separate paddle/pickle courts and more. More info below. A defining layer of the home's character comes from early 20th-century additions, including historic hand-crafted tiles, lighting, and other architectural elements and materials rescued in 1929 from post-revolutionary Mexico. These details are fully integrated into the interiors, adding depth and sophistication, without detracting from the home's original design and character. The result is a home that balances scale, history, and livability to a degree increasingly difficult to replicate. The interiors reflect a comprehensive renovation in 2013 that preserved original character, including 3 distinctive original Art Deco bathrooms, while addressing structural, mechanical, and aesthetic elements. Period details, fireplaces, and proportioned rooms are complemented by more tailored updates and curated finishes throughout. A detailed list of upgrades is available upon request. Walk to Sharon village for dining, amenities, 4 churches, and the Sharon hospital; convenient to Hotchkiss, Salisbury, Kent, & Millbrook Schools and nearby golf, tennis, shooting clubs and Lime Rock Raceway. Residence comes with 2 garage spaces, 2 carport spaces and outside parking spaces as well. Two hours from NYC, and 10 minutes to Metro North trains to Grand Central Terminal. WHAT MAKES GREAT ELM COMPELLING IS NOT ONLY WHAT IT IS BUT WHAT IT SOLVES. Many buyers are drawn to the beauty, history, scale, and prestige of a grand estate but are less enthusiastic about the maintenance, staffing, capital improvements, and ongoing responsibilities that accompany ownership. Great Elm offers a compelling alternative and a rare opportunity that it difficult to replicate. Owners enjoy the architecture, grounds, amenities, and sense of arrival associated with a notable estate, while much of the maintenance and stewardship is handled for them. The result is a unique form of turnkey estate living-one that allows owners to spend their time enjoying the property rather than managing it.
The data relating to real estate for sale on this website appears in part through the SMARTMLS Internet Data Exchange program, a voluntary cooperative exchange of property listing data between licensed real estate brokerage firms, and is provided by SMARTMLS through a licensing agreement. Listing information is from various brokers who participate in the SMARTMLS IDX program and not all listings may be visible on the site. The property information being provided on or through the website is for the personal, non-commercial use of consumers and such information may not be used for any purpose other than to identify prospective properties consumers may be interested in purchasing. Some properties which appear for sale on the website may no longer be available because they are for instance, under contract, sold or are no longer being offered for sale. Property information displayed is deemed reliable but is not guaranteed. Copyright 2026 SmartMLS, Inc. Data last updated: 2026-11-11T19:10:05.947.